EN

Catlante C560

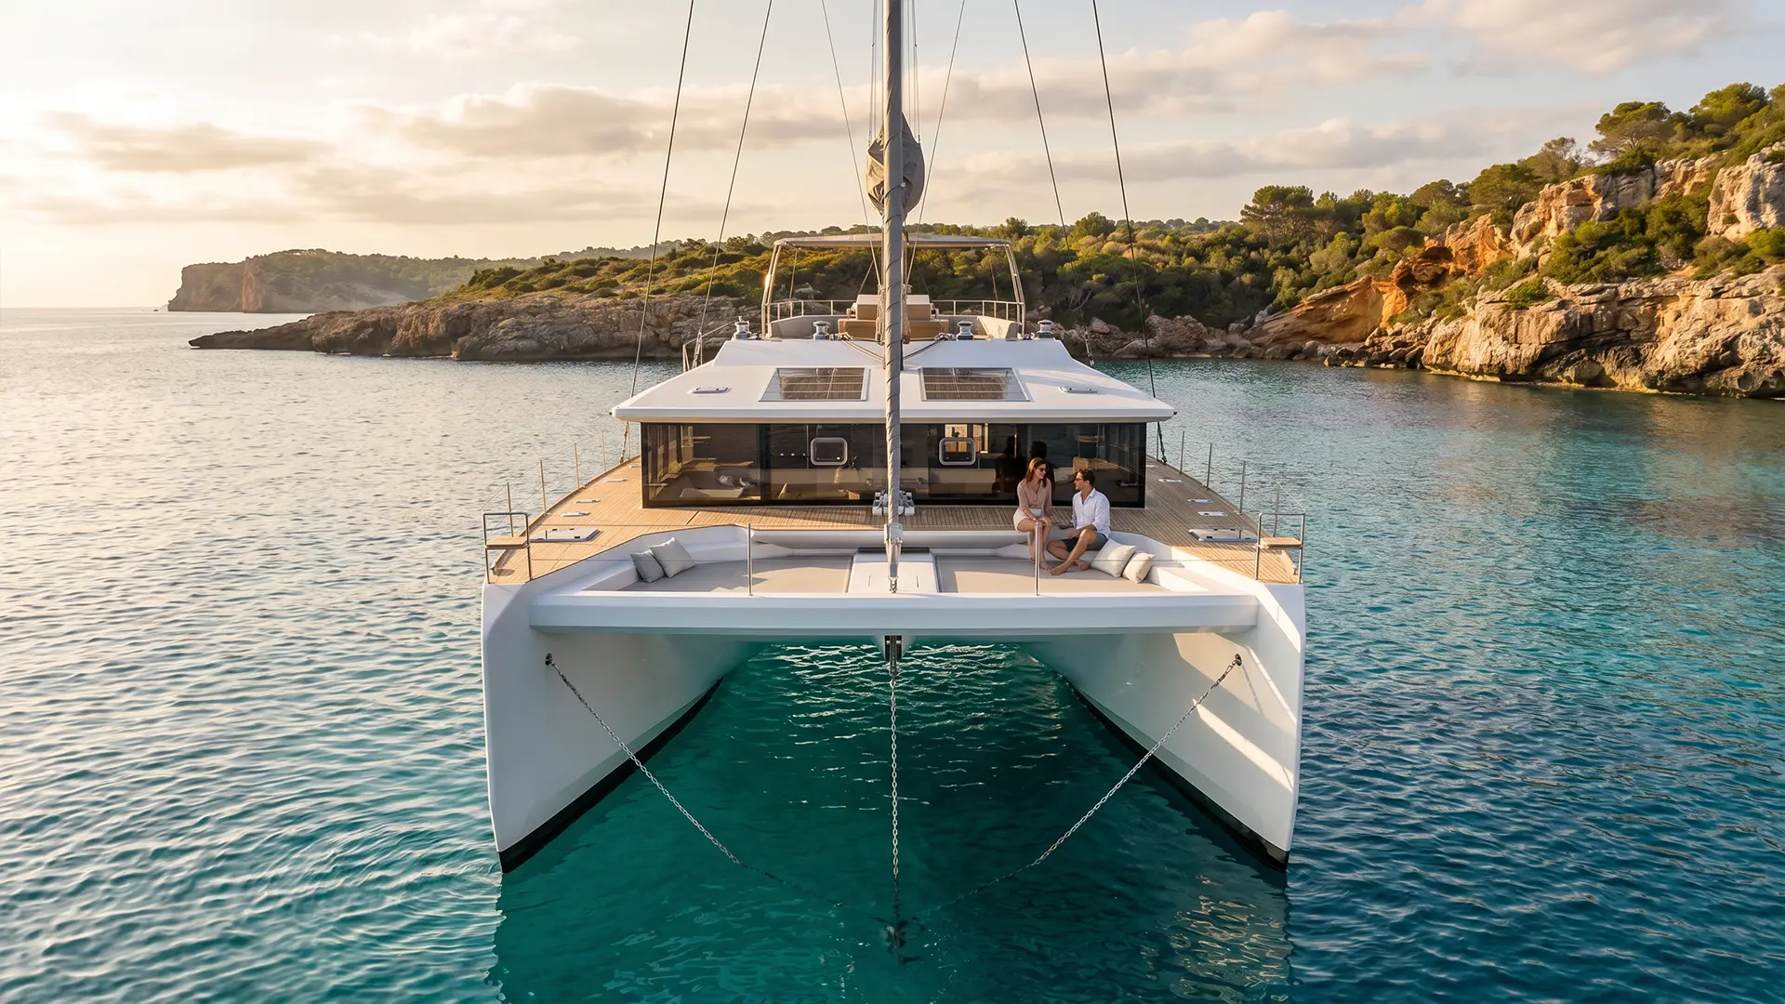
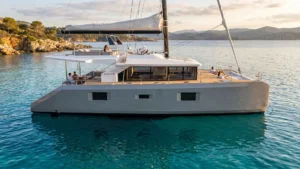
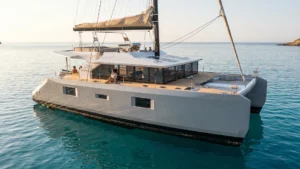
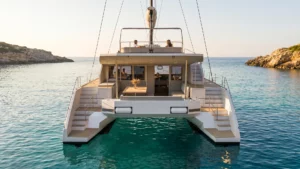
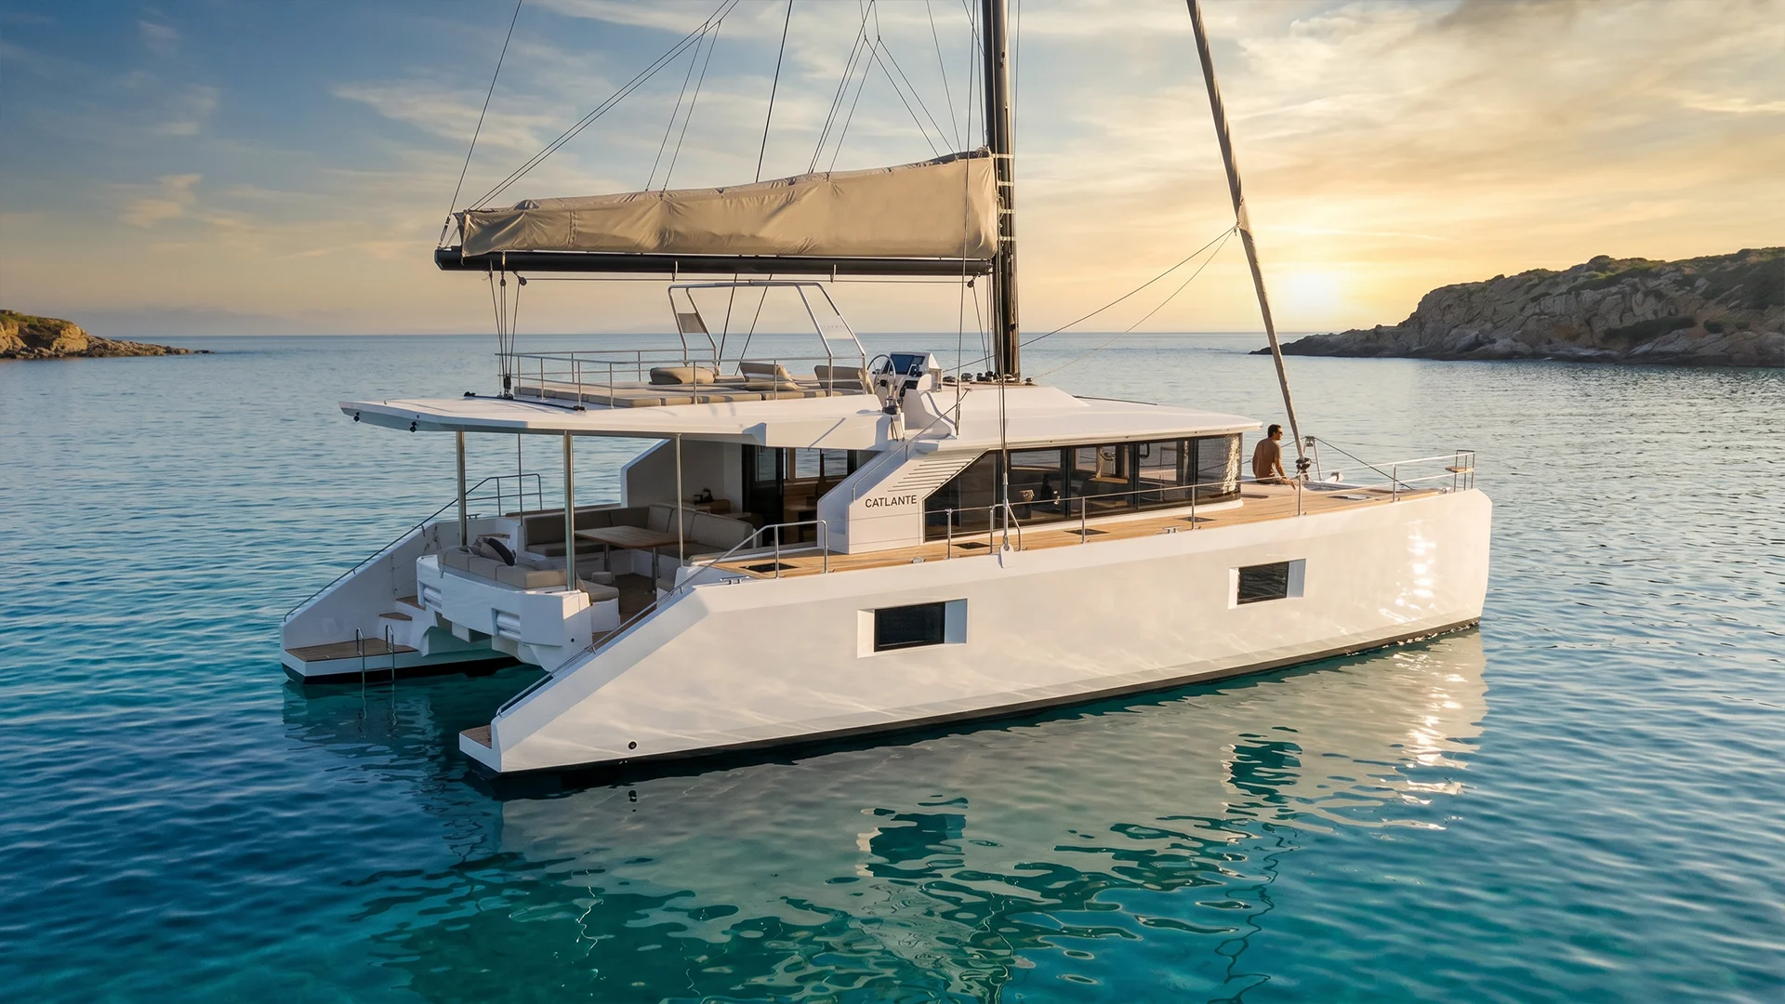
The Catlante 560 is an aluminium charter catamaran designed to combine the operational requirements of professional charter with the qualities expected of a long-range cruising yacht. Accommodating up to ten guests, it combines a robust and rational architecture with generous living spaces where the choices regarding structural design, hull shape, and onboard layout all serve a single purpose: to offer a catamran that is easy to operate, built to last, and pleasant to live aboard for both charter operators and their guests.

Length
17.1 m
Beam
8.49 m
Weight
27 t
Pax
12

Architecture

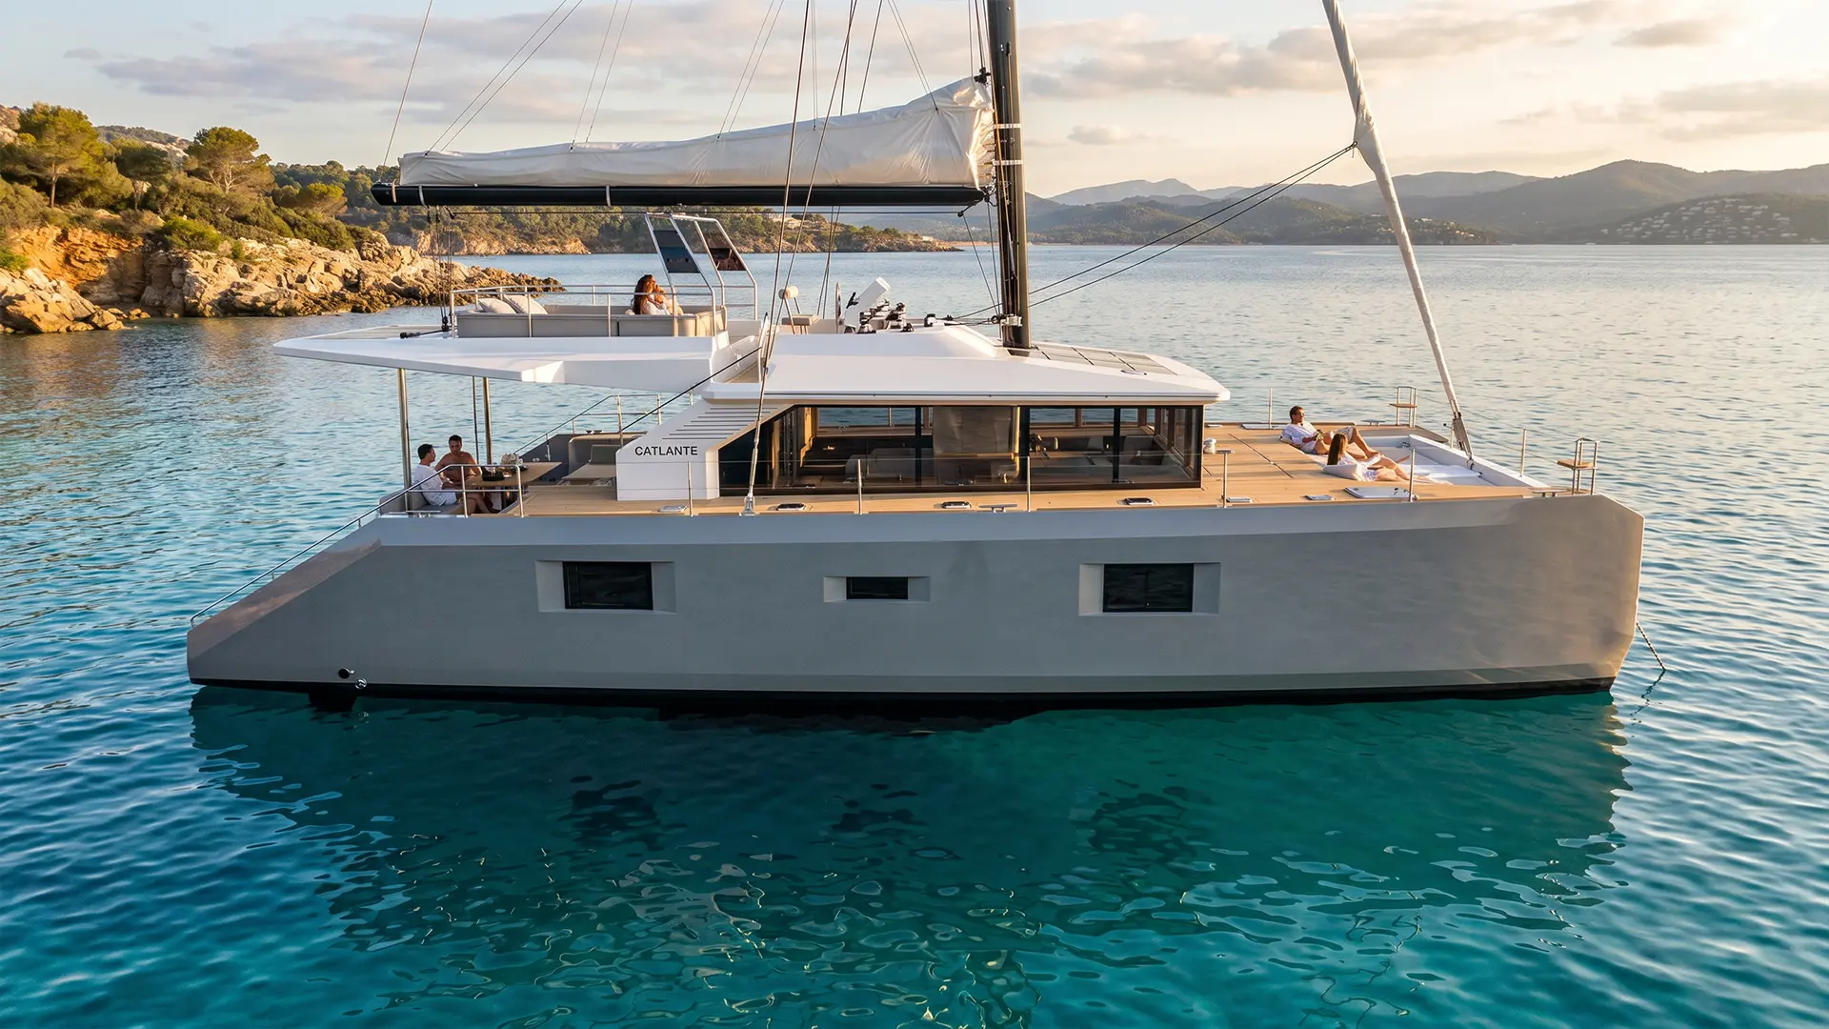
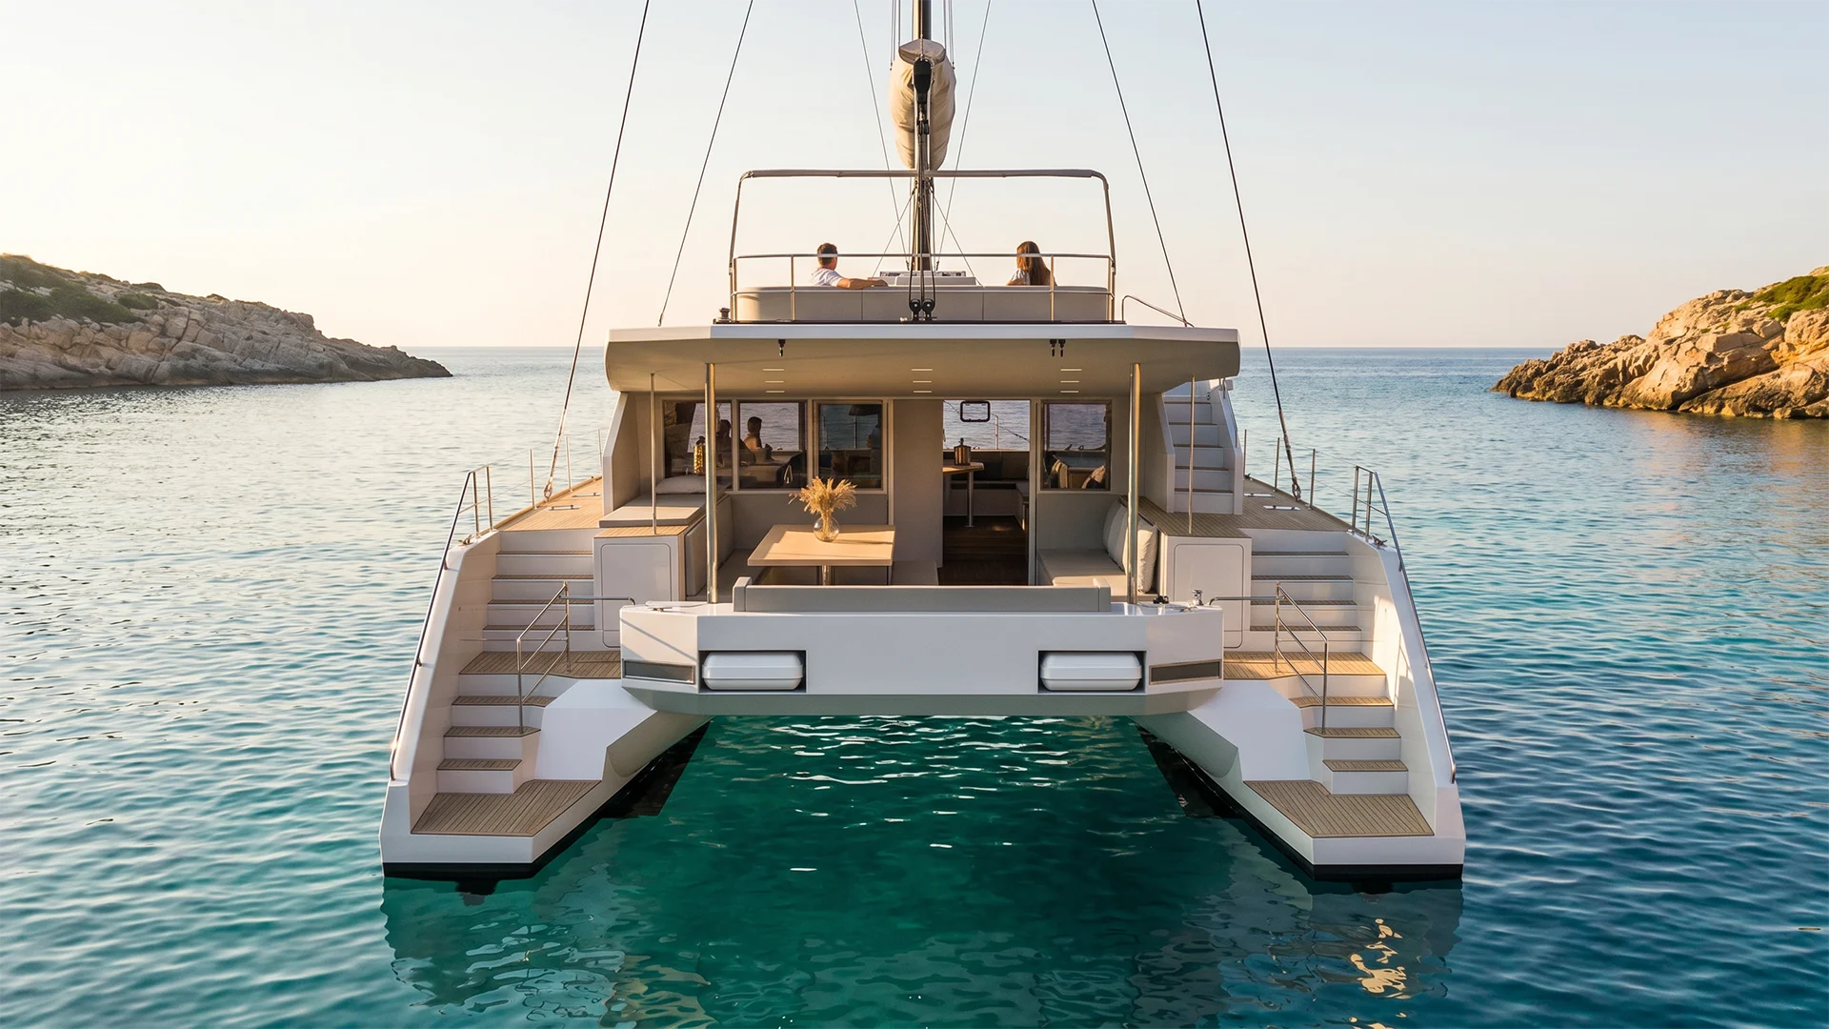
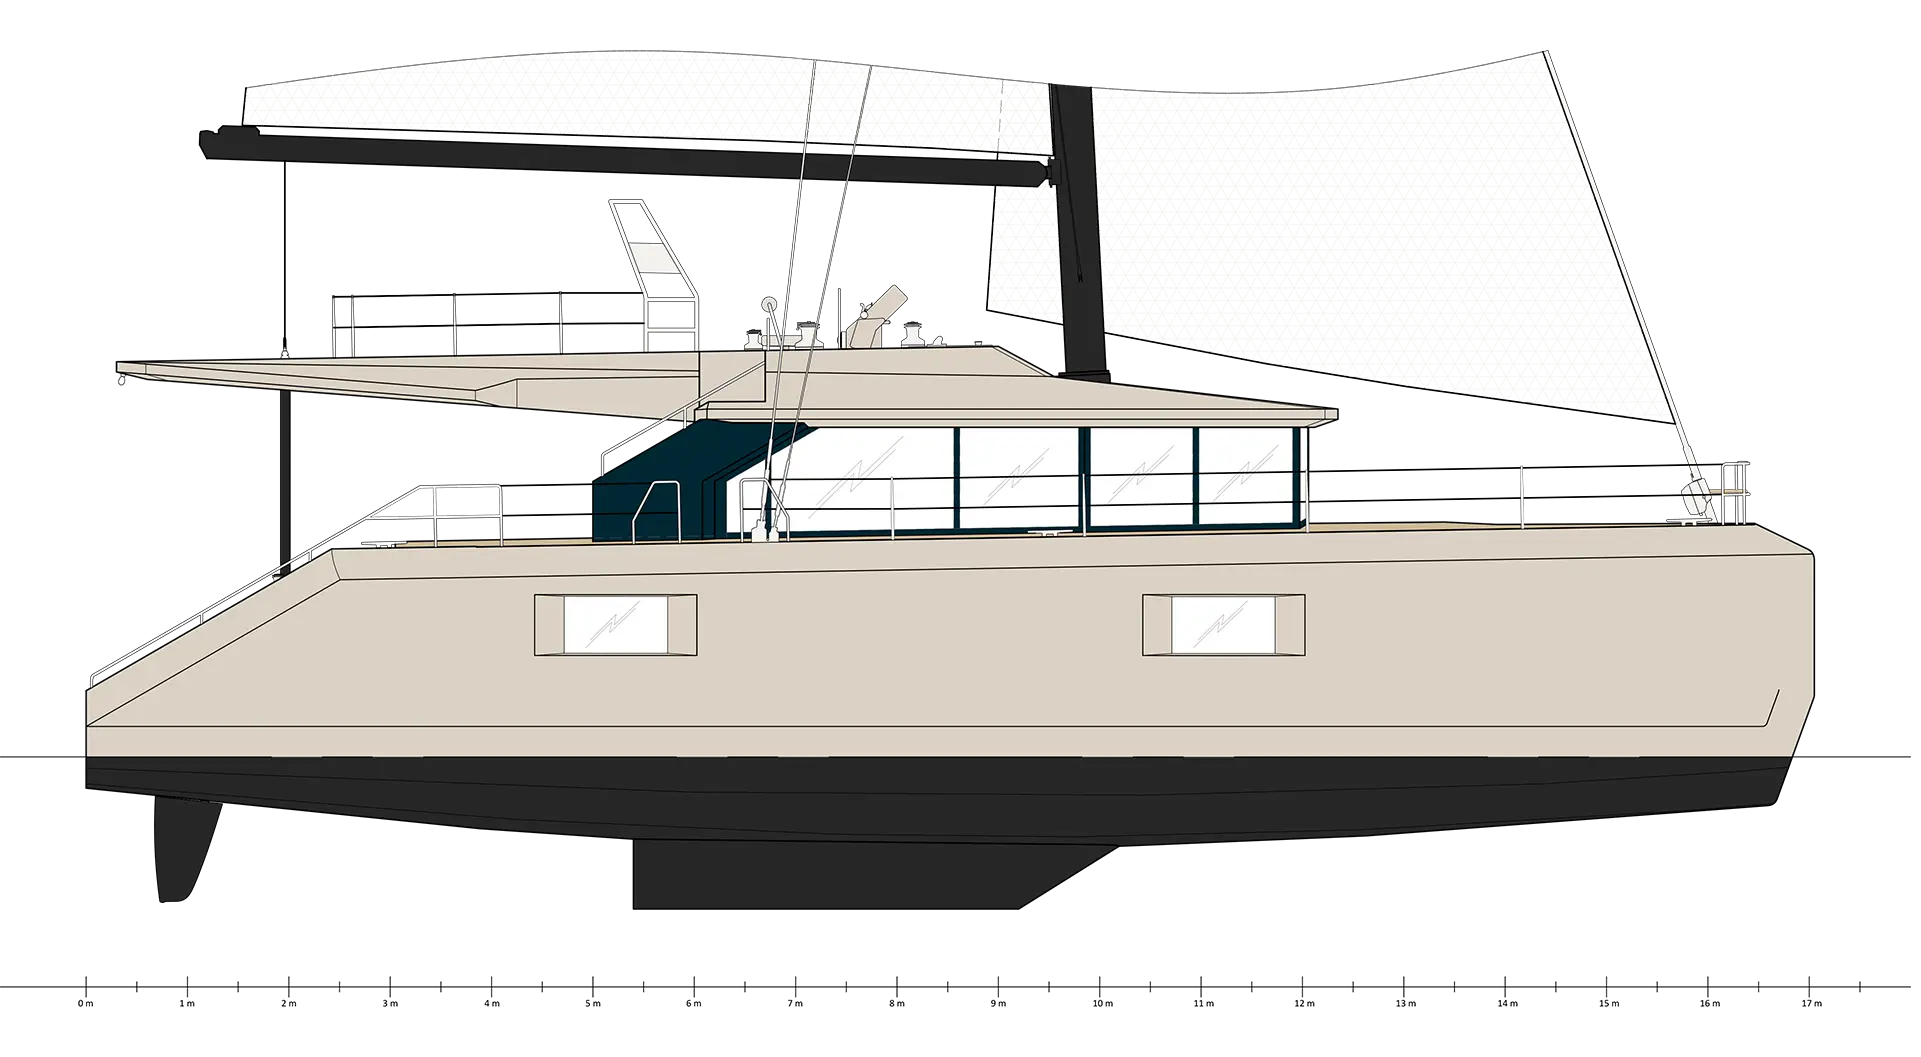
The Catlante 560 features an architecture in which manufacturing and operational constraints directly influence the design of the yacht. The aluminium construction relies exclusively on developable surfaces, an approach that simplifies production while optimizing the structure, minimizing weight, and maintaining excellent durability for an intensive charter program. This philosophy is reflected in the asymmetrical chine hulls, developed to create more usable volume within the hulls while maintaining balanced handling under sail and good stability under varying loading conditions. Although deliberately simple in their geometry, the hull forms are the result of a careful study of construction efficiency, onboard volume and consistent sailing behaviour. Daily operation also shaped the deck arrangement. The choice of a single helm station positioned forward on the flybridge centralises all sailing and navigation functions without interfering with the living areas. This configuration keeps manoeuvres within a dedicated space while leaving the cockpit and lounge areas unobstructed. The engine room, technical areas, and main systems are laid out to simplify maintenance operations and minimize service time between rotations. Each installation follows a clear logic of accessibility and ease of maintenance essential for sustainable professional operation.

Layouts

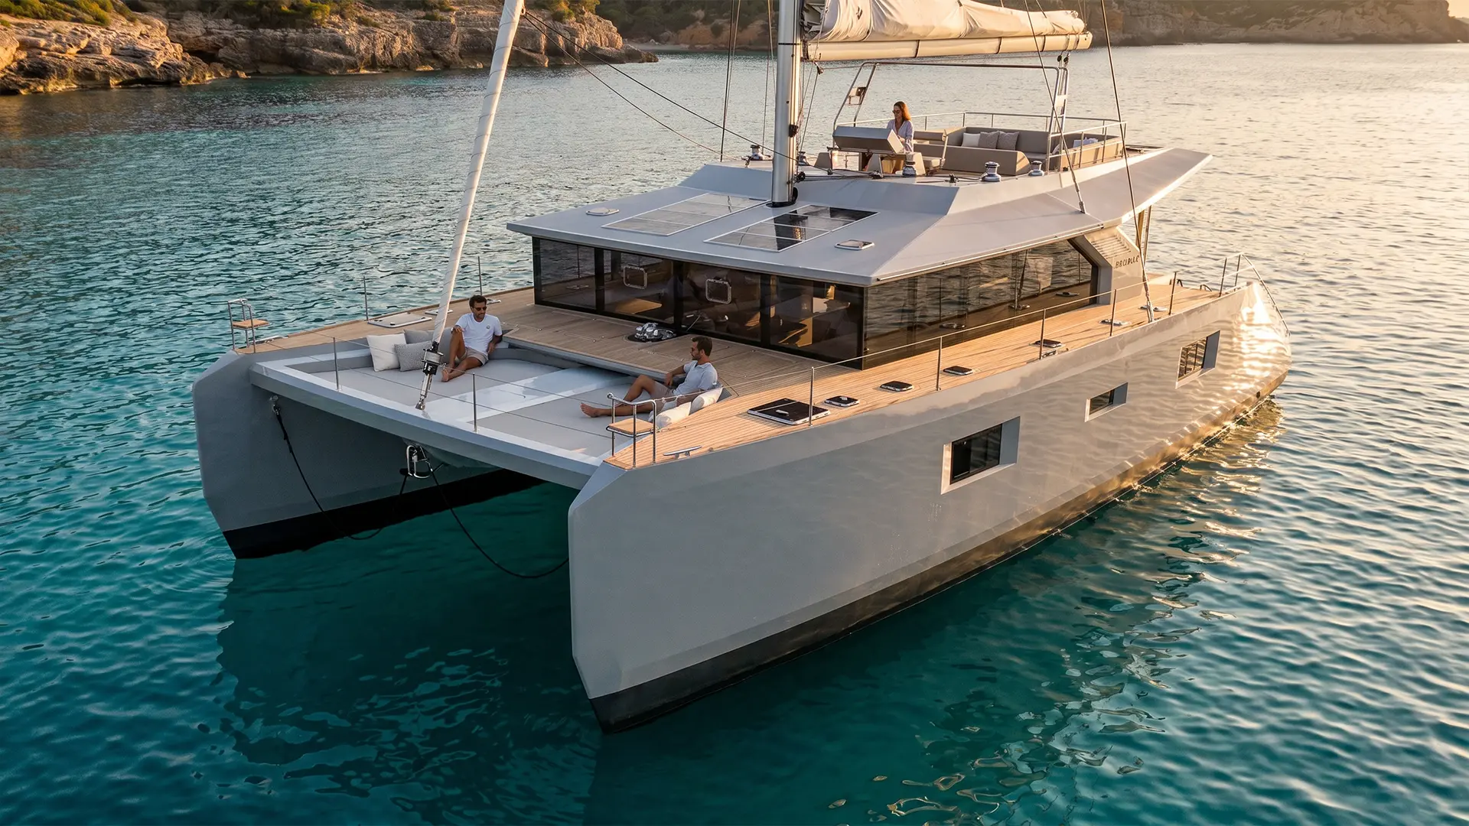
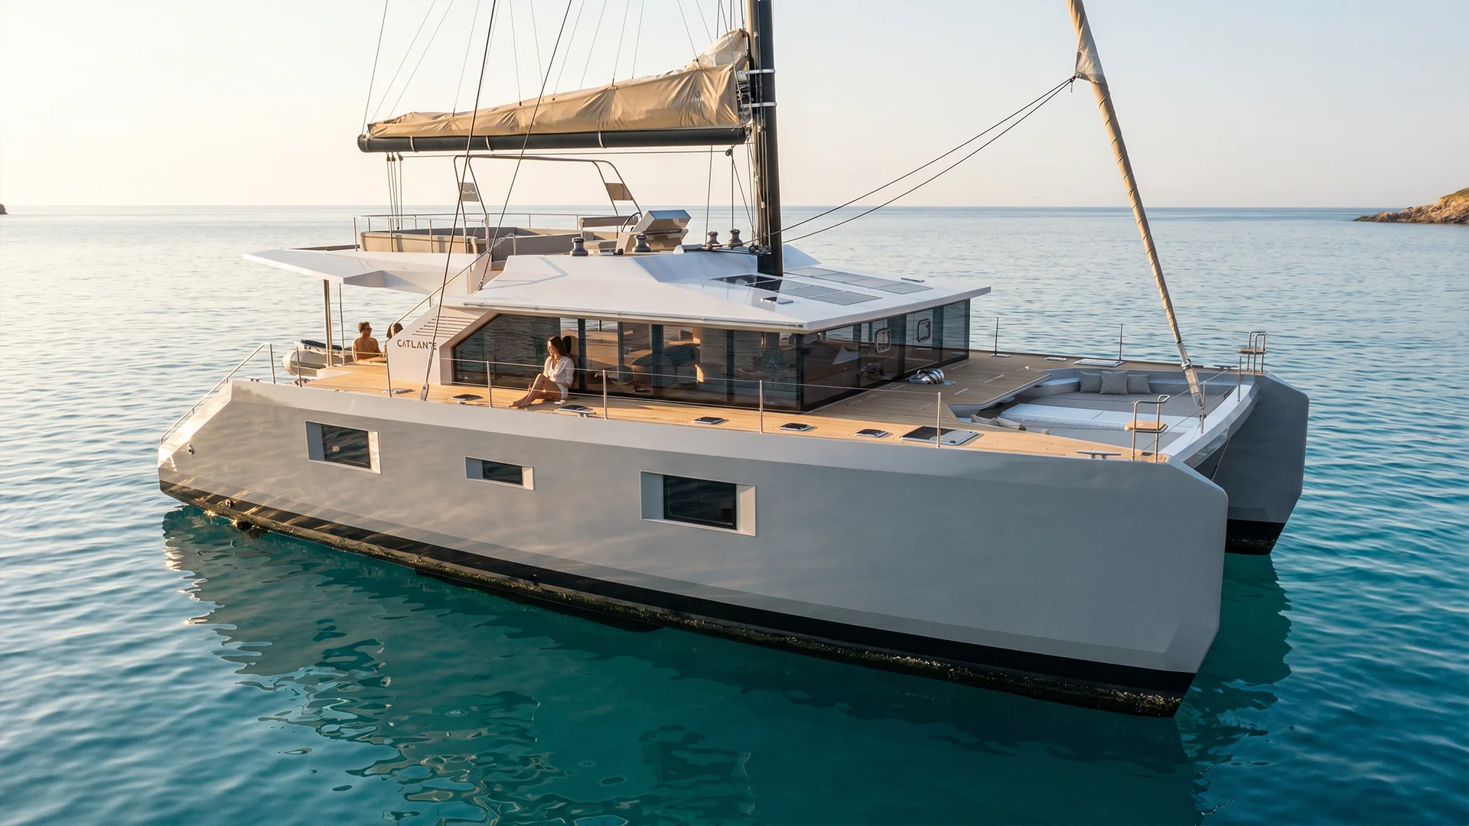
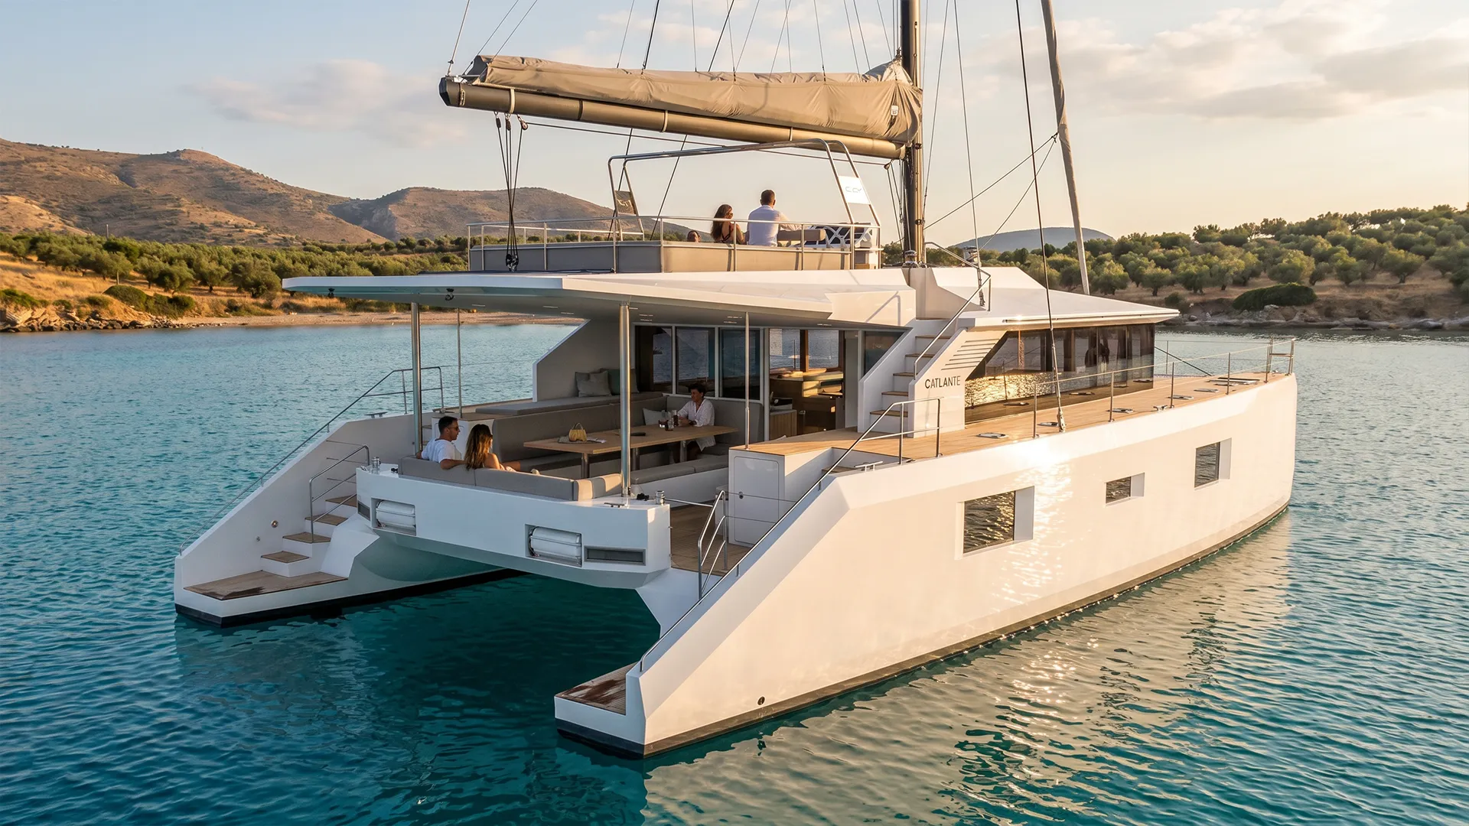
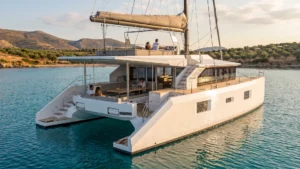
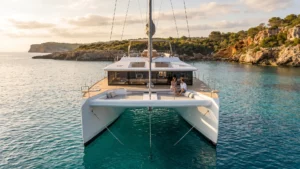
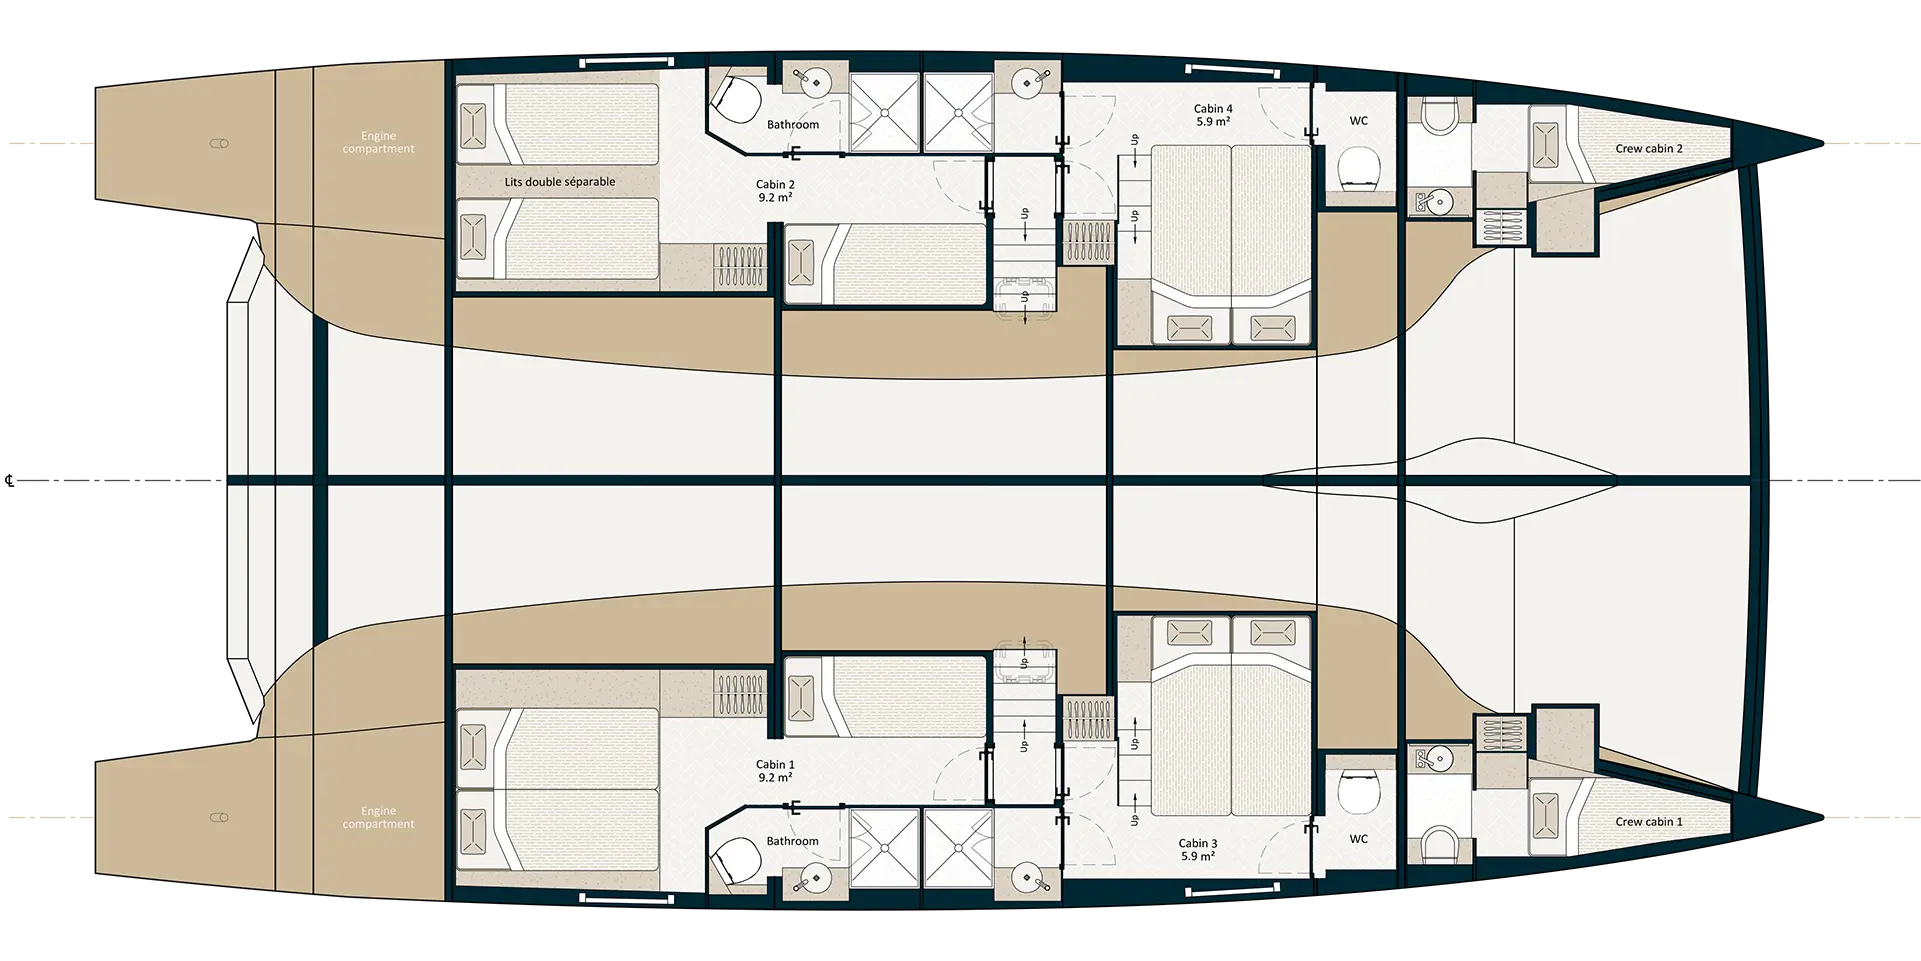
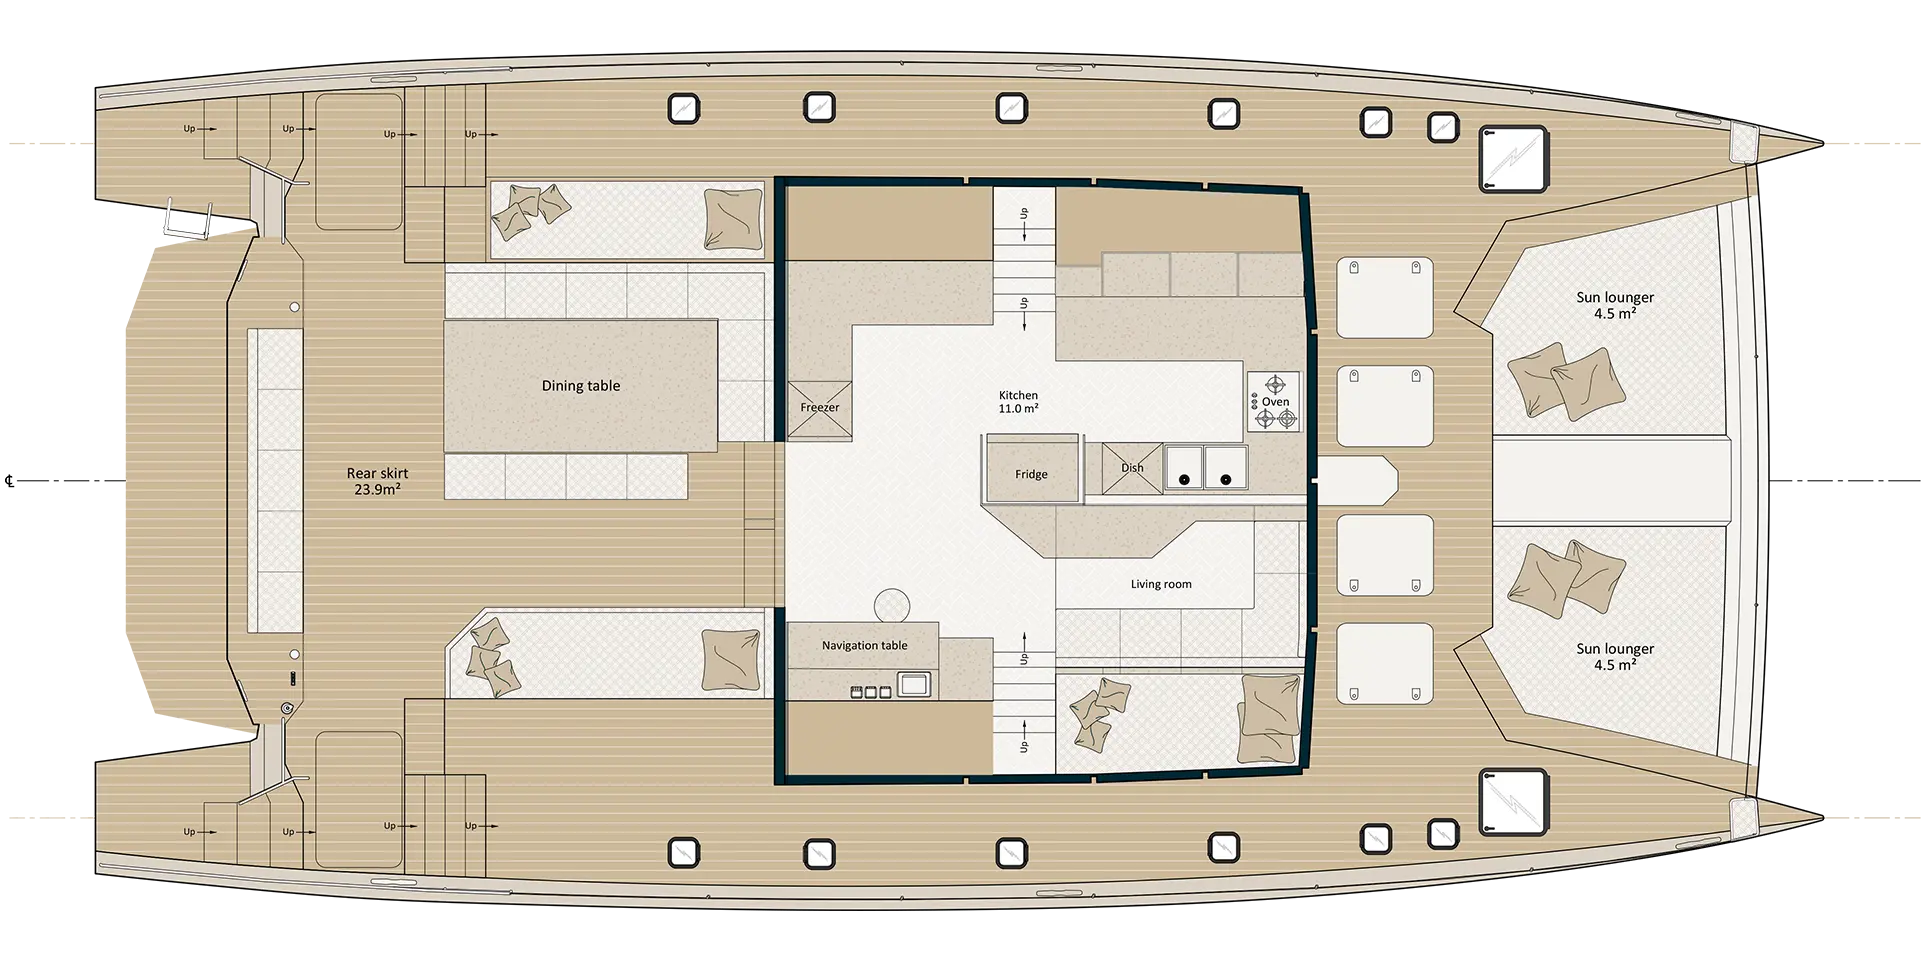
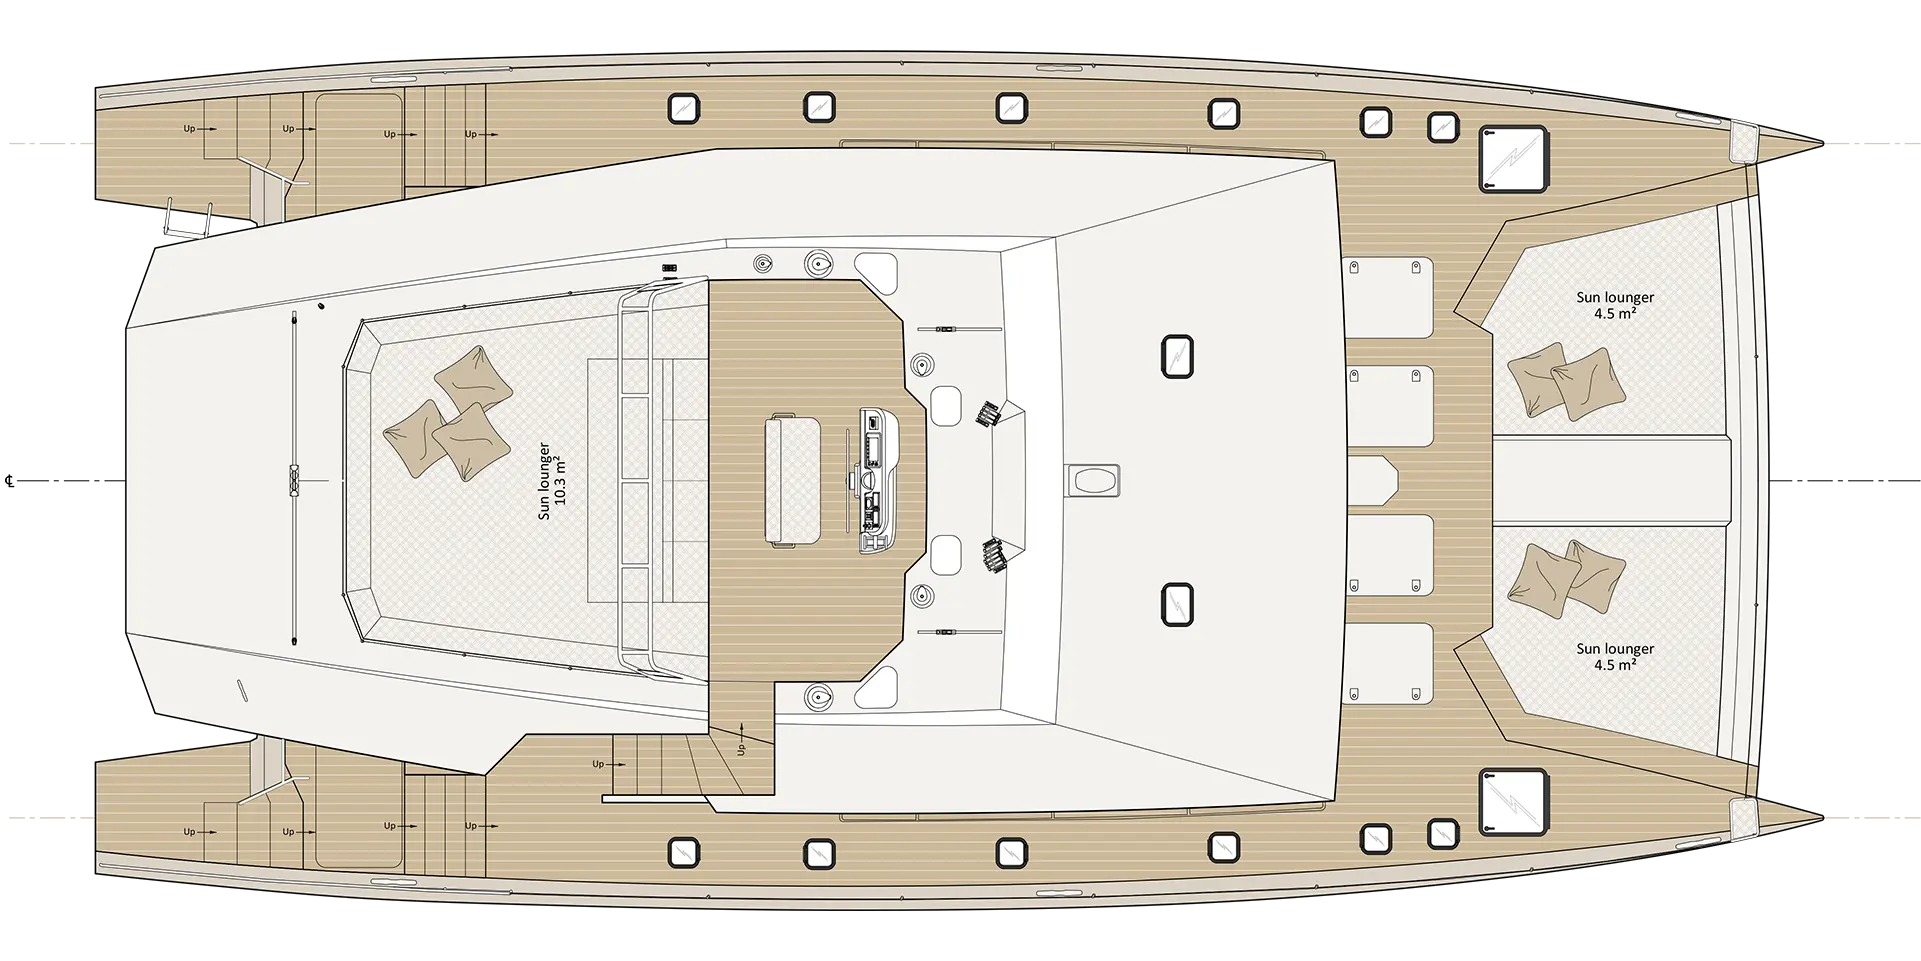
The overall layout emphasizes continuity between the different living areas across the yacht. The aft cockpit, which is wide open and sheltered by a generous hardtop, features a spacious outdoor area that naturally benefits from a shaded section. This same hardtop extends its fonctionality by incorporating the attachment points required for tender storage, preserving views towards the horizon once the tender has been launched while creating a generous sunbathing area on the flybridge. Forward, the traditional trampolines have been replaced by full-size seating areas. This choice transforms a space that is often underutilised into a fully usable relaxation space, while improving the feeling of security when moving around or spending time on the foredeck. The interior saloon features an unconventional layout centred around a raised bar that forms the transition between the galley and the dining area. This arrangement naturally separates the different functions without dividing the interior volumes, allowing multiple onboard activities to coexist within one continuous living space. The lounge, dining area and aft cockpit are visually connected through a fluid sequence of spaces, opening to the outside through large panoramic windows. The four cabins, two double and two triple, can accommodate up to ten passengers in a compact layout where density never comes at the expense of comfort. Circulation remains clear, technical spaces are discreetly integrated, and the overall design creates an architecture intended to meet the expectations of both charter operators and their guests.

Specifications

Length17.1 m
Beam8.49 m
Draft1.50 m
Air Draft26.0 m
Weight27 t
Main Sail Area104 m²
Jib Area56 m²
Fuel Capacity3000 L
Water Capacity1400 L
Passengers12
Conception CategoryA
DesignerYoctoline
Architecture / EngineeringYoctoline
ShipyardCatlante
Engine2 x 110HP
Year2022

Other Project

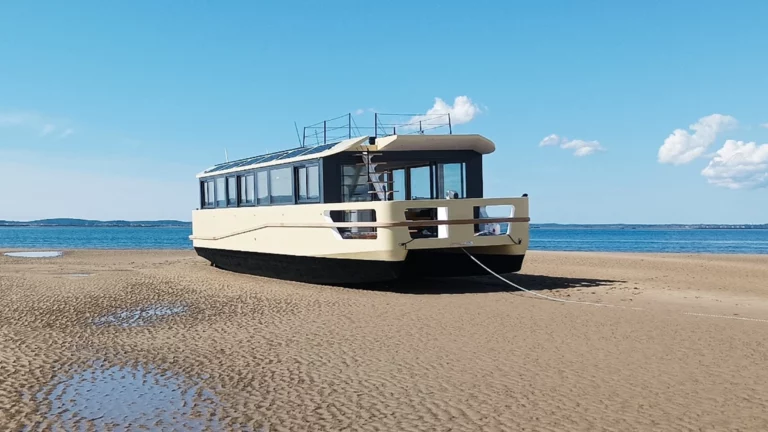
Houseboat

This electric solar-powered houseboat is designed for permanent residential use ...

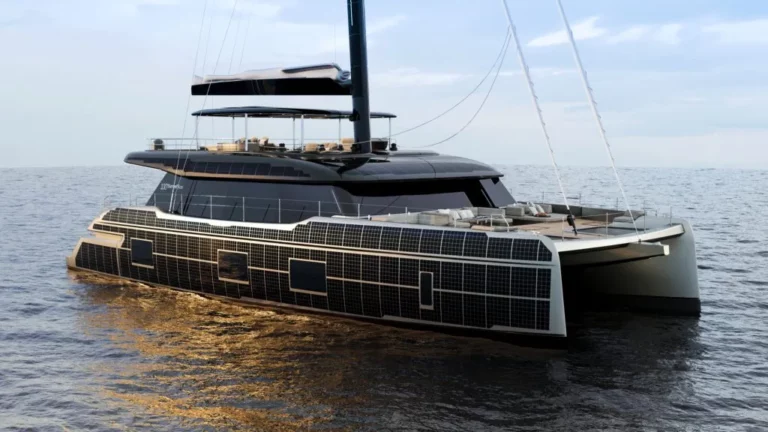
Sunreef 100A

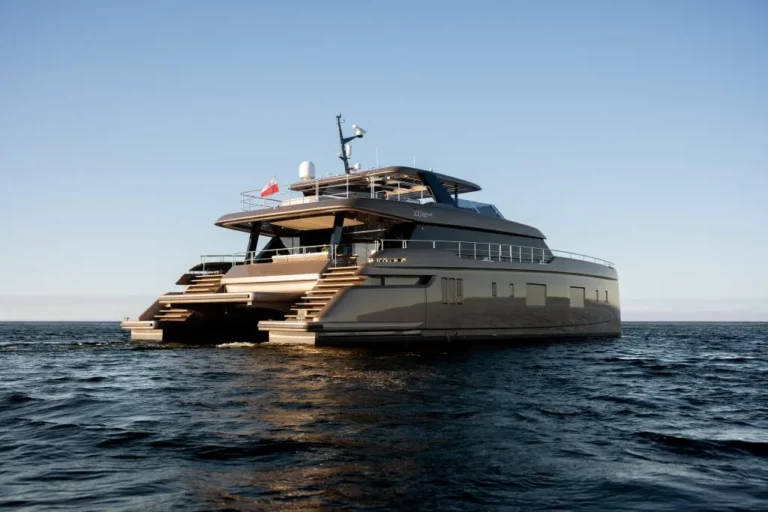
Sunreef 100P