Layouts
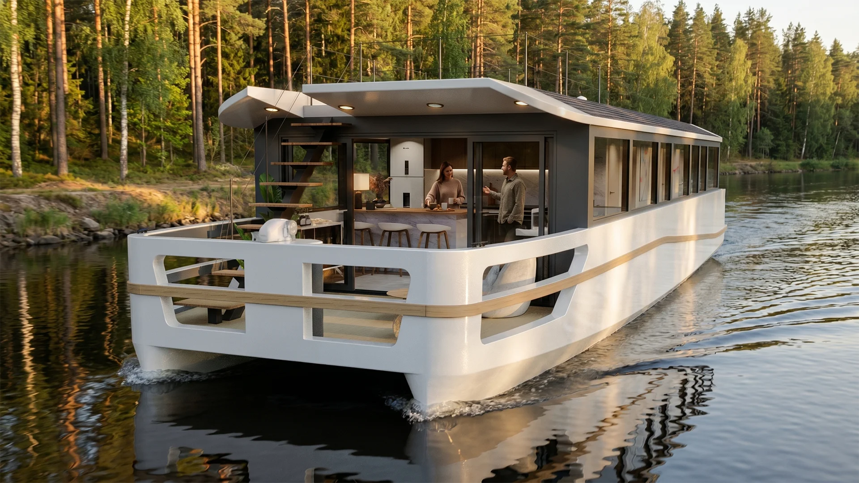
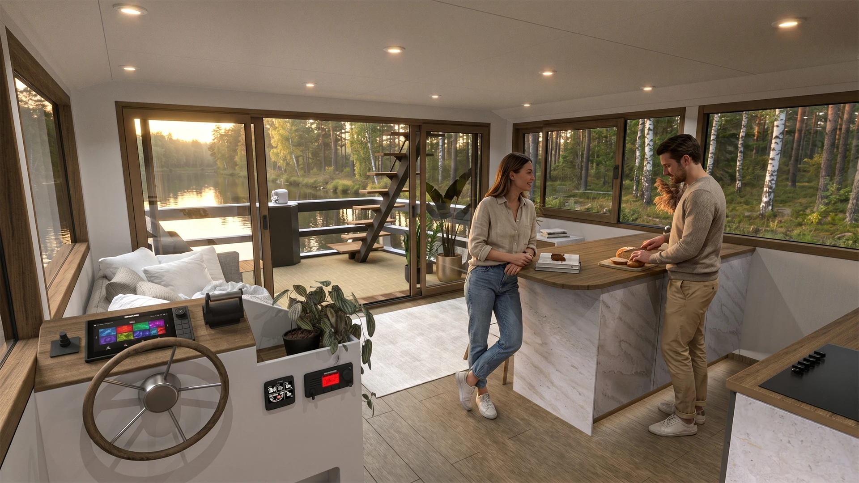
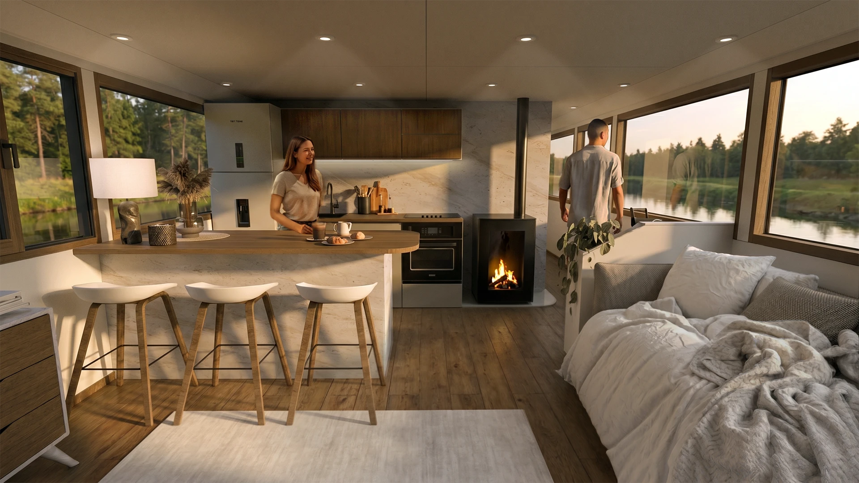
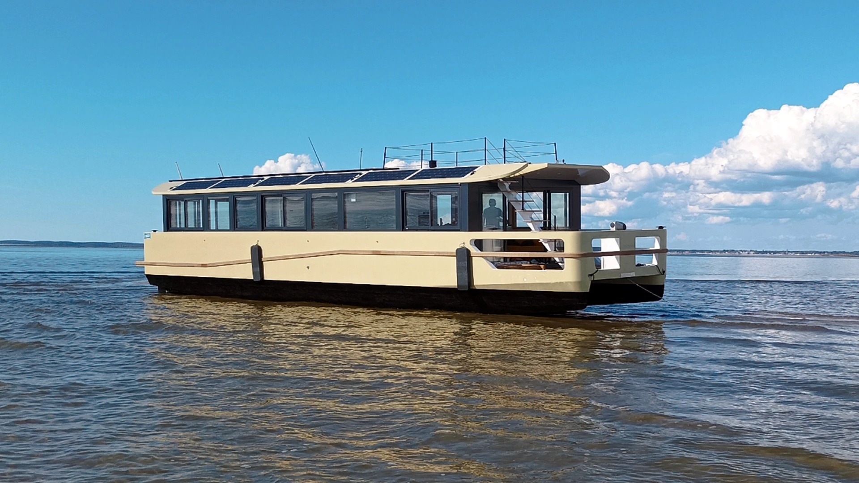
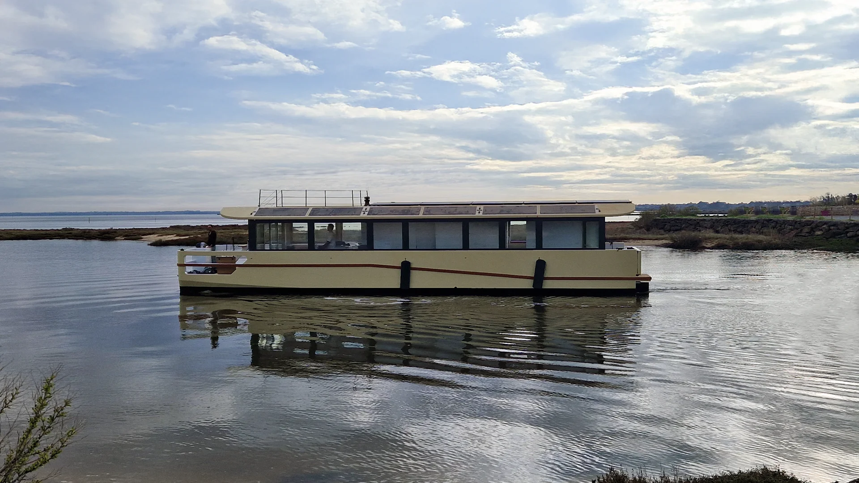
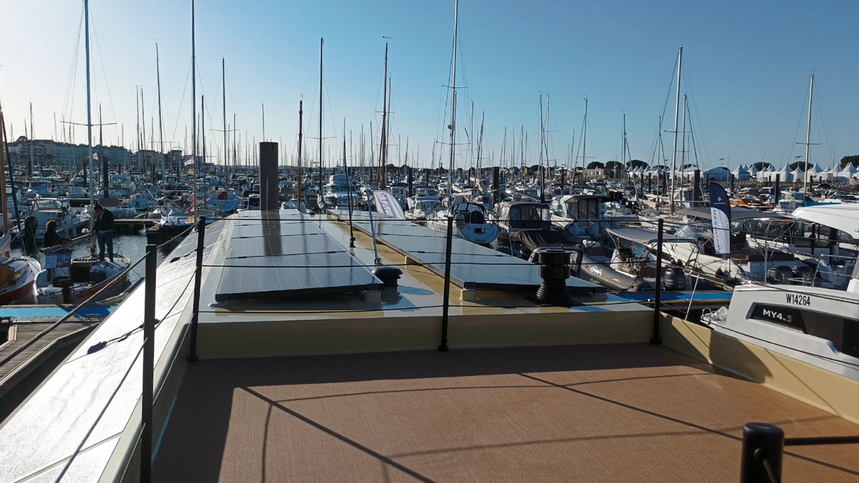
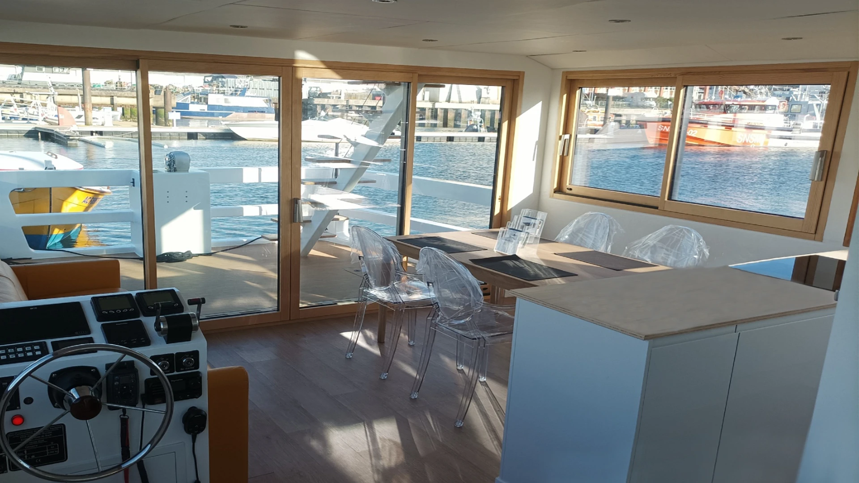
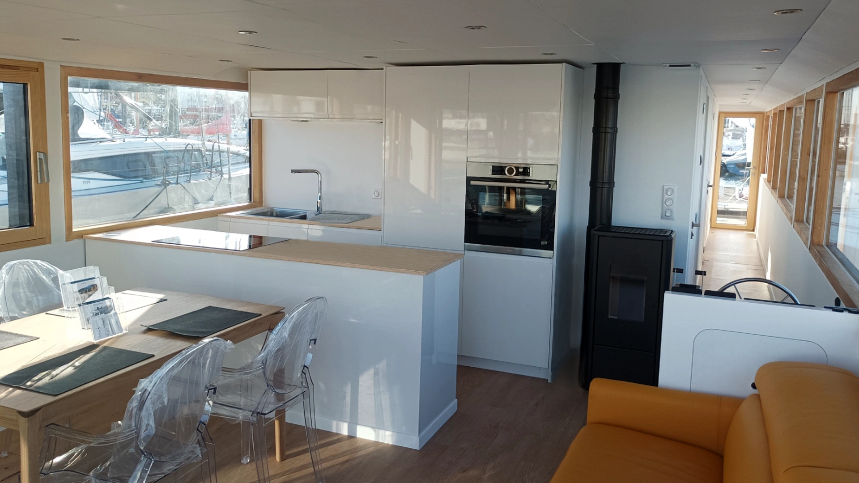
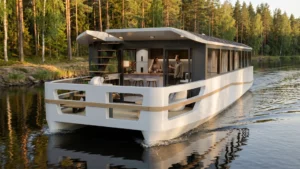
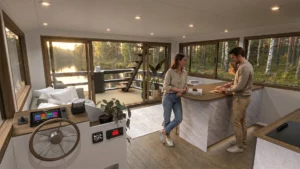
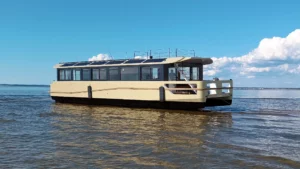
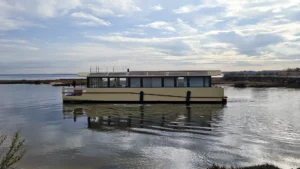
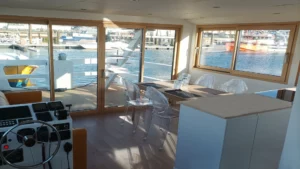
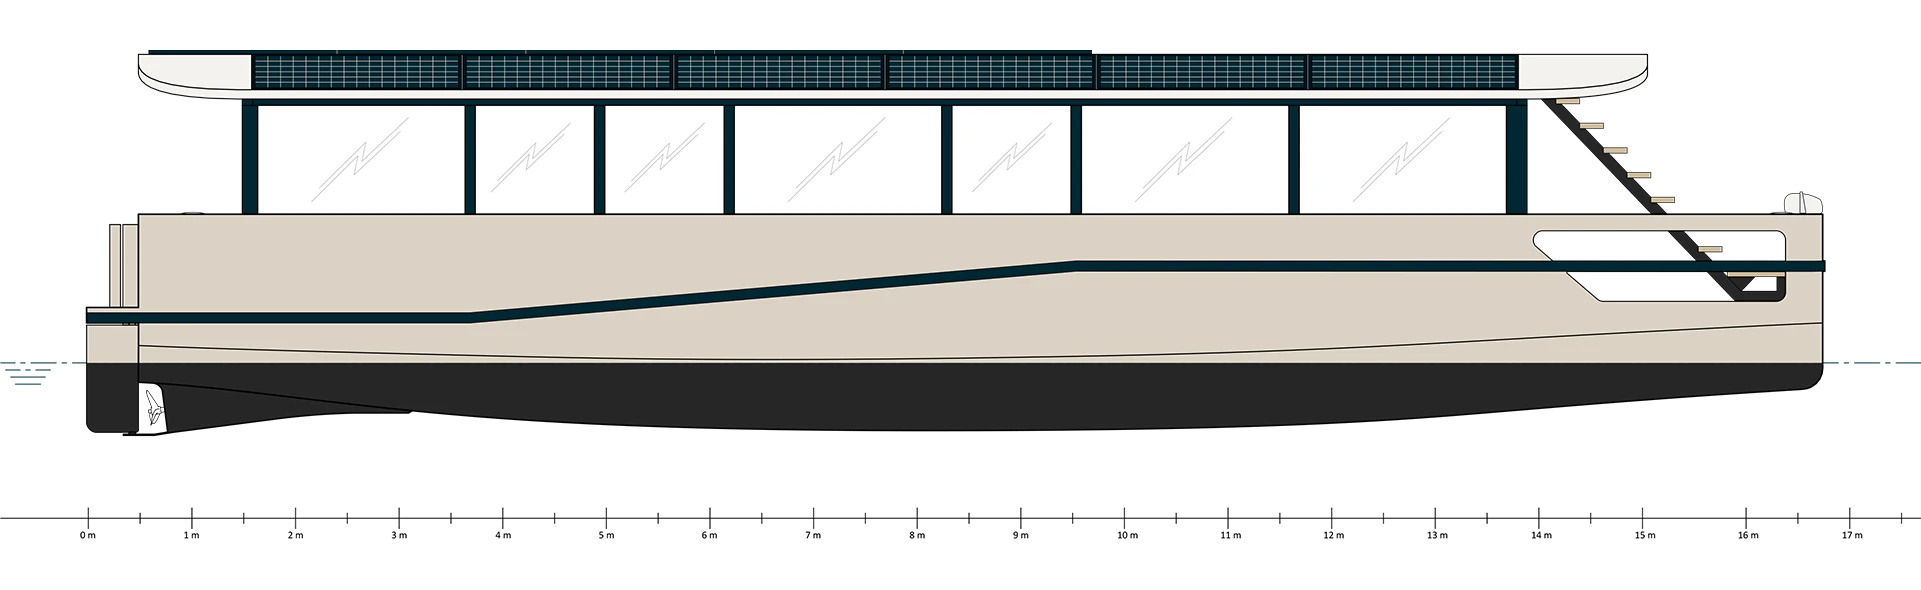
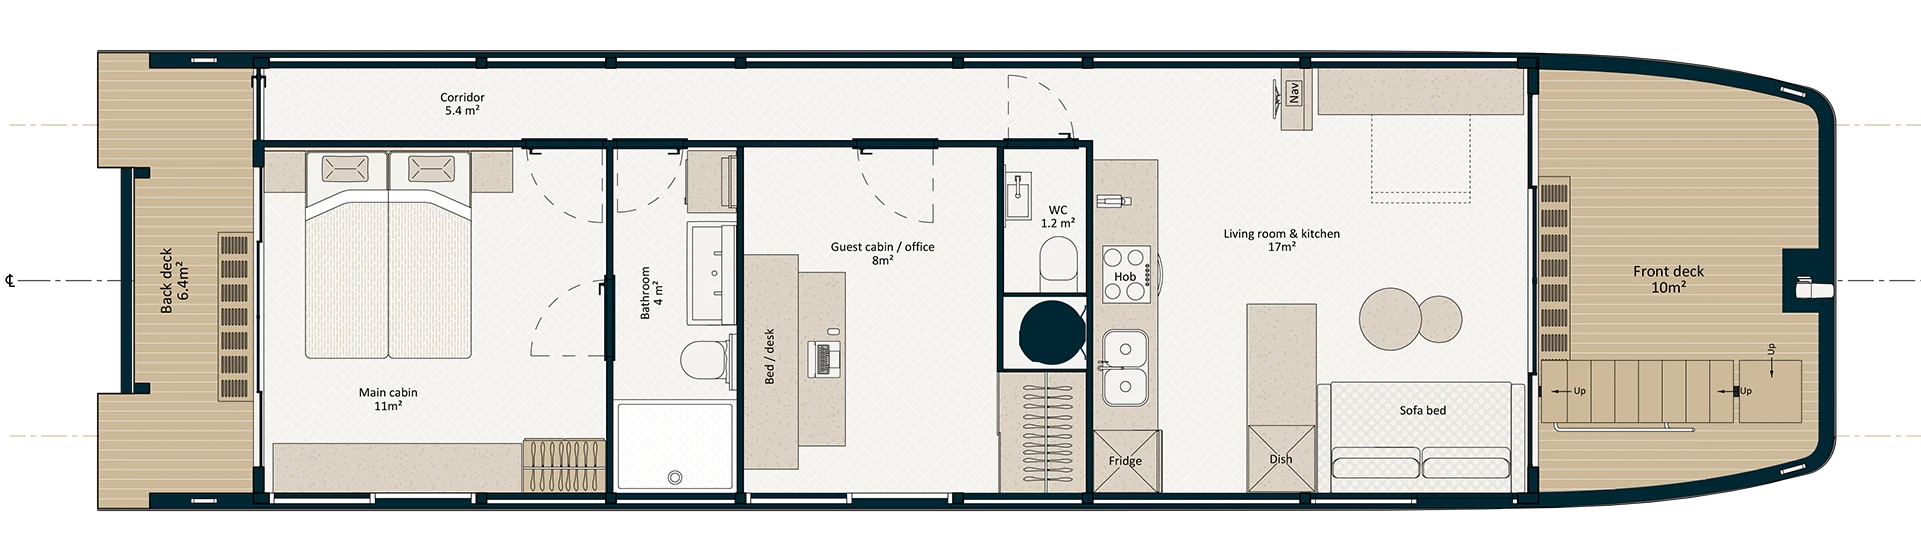
The interior layout is organised around principles commonly found in contemporary home. The fully flush main deck forms the heart of the project, creating a natural continuity between the interior living spaces and the forward and aft terraces.
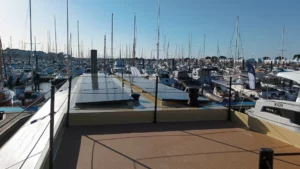
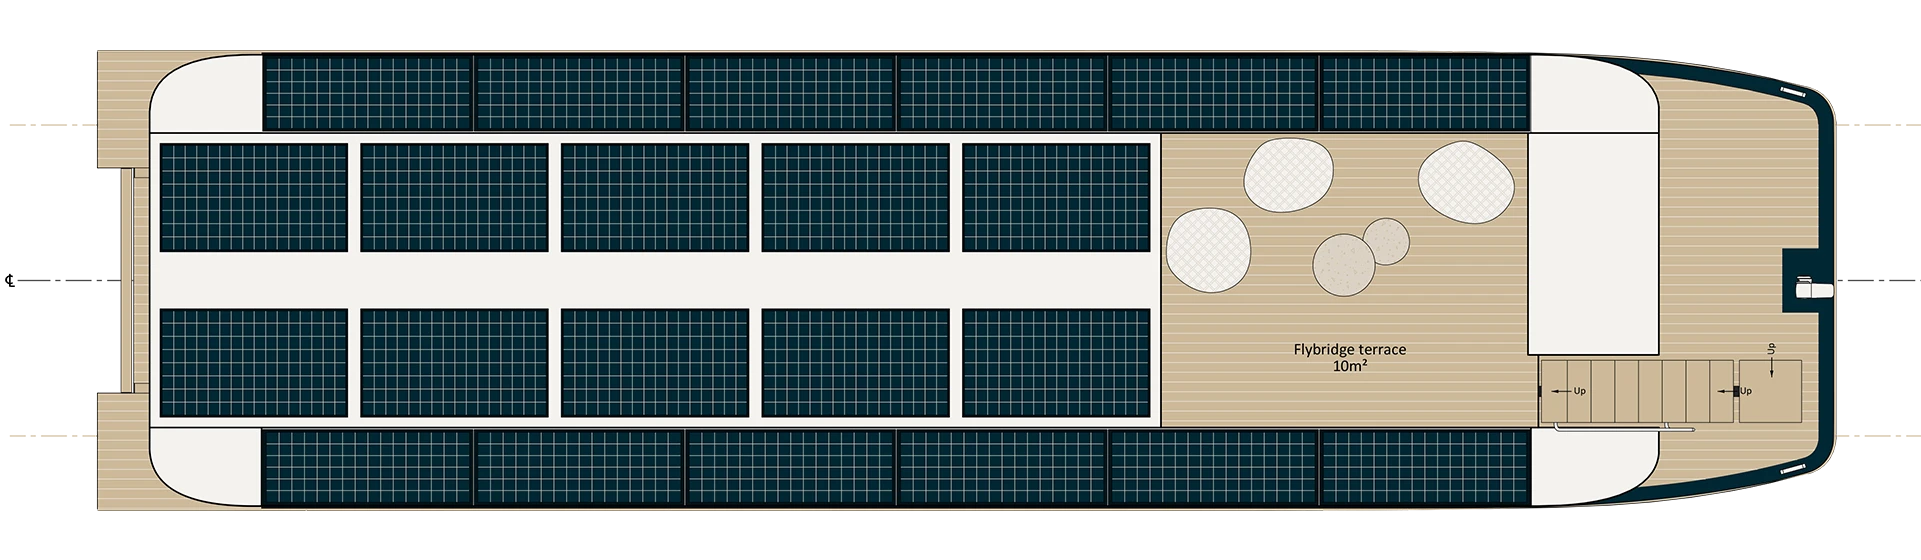
Large sliding glazed doors extend the living areas directly outdoors, allowing the terraces to become a daily extension of the living room during periods at anchor or slow cruising. Permanently accessible, the rooftop complements this layout, offering an additional space designed for relaxation and enjoying the landscape.
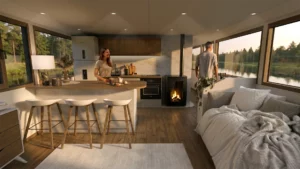
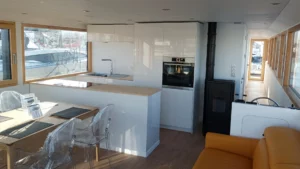
Designed for a couple living aboard full-time while retaining the ability to accommodate occasional guests, the interior layout clearly distinguishes shared living areas from private spaces. The owner’s cabin benefits from its own en-suite bathroom, while a versatile room can be configured as needed as an office, a guest bedroom, or a guest area.
The materials and interior finishes reinforce this residential approach with sustainable, understated choices adapted to intensive long-term use. Every space is organised around a clearly defined function, combining functionality, everyday comfort, and a sense of spaciousness on board.