Layouts
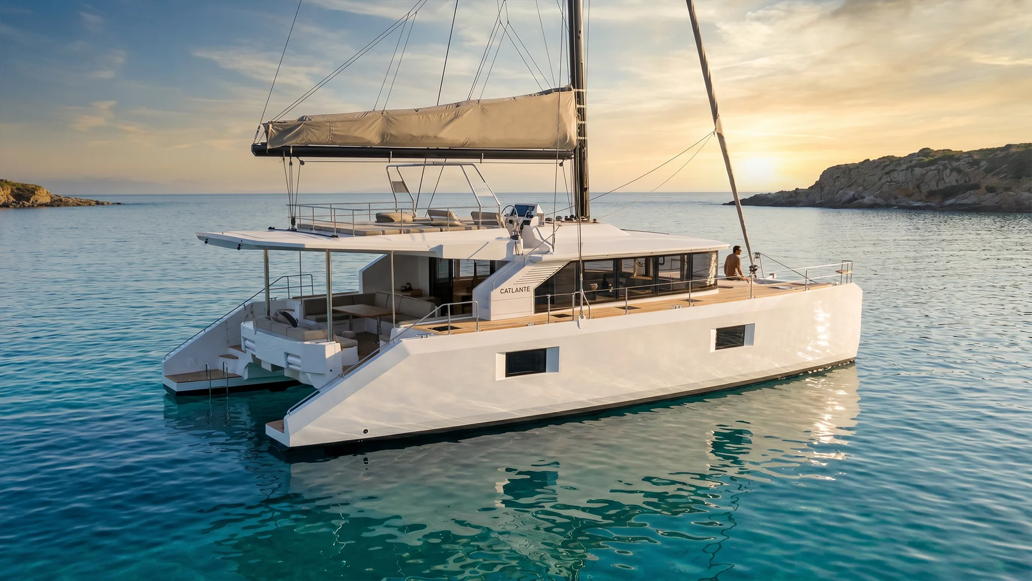
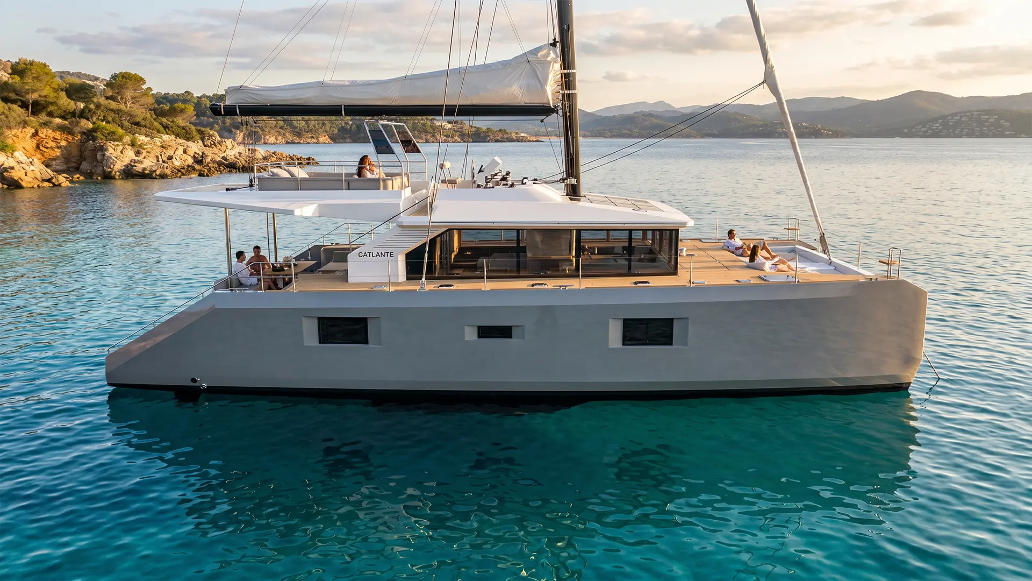
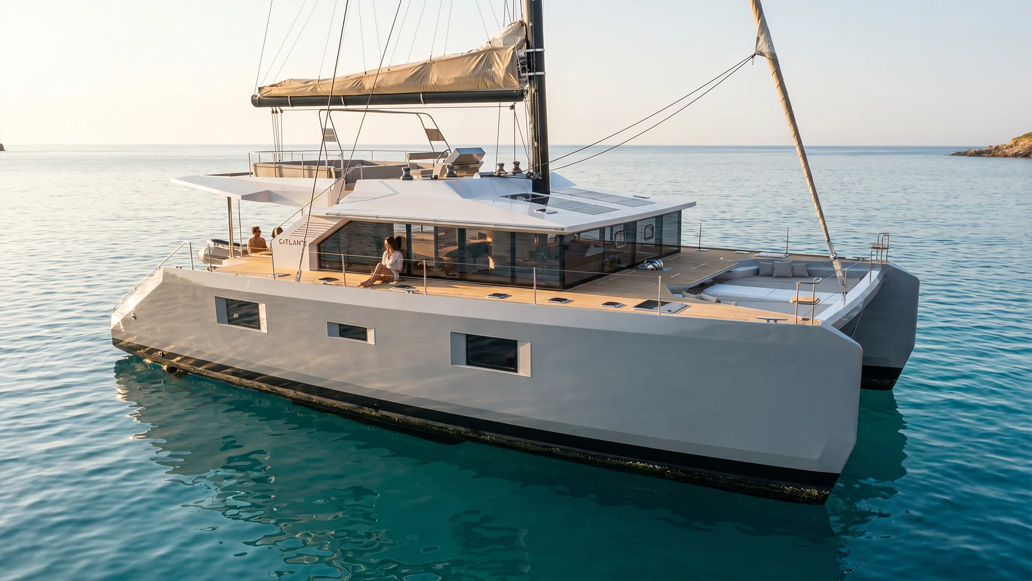
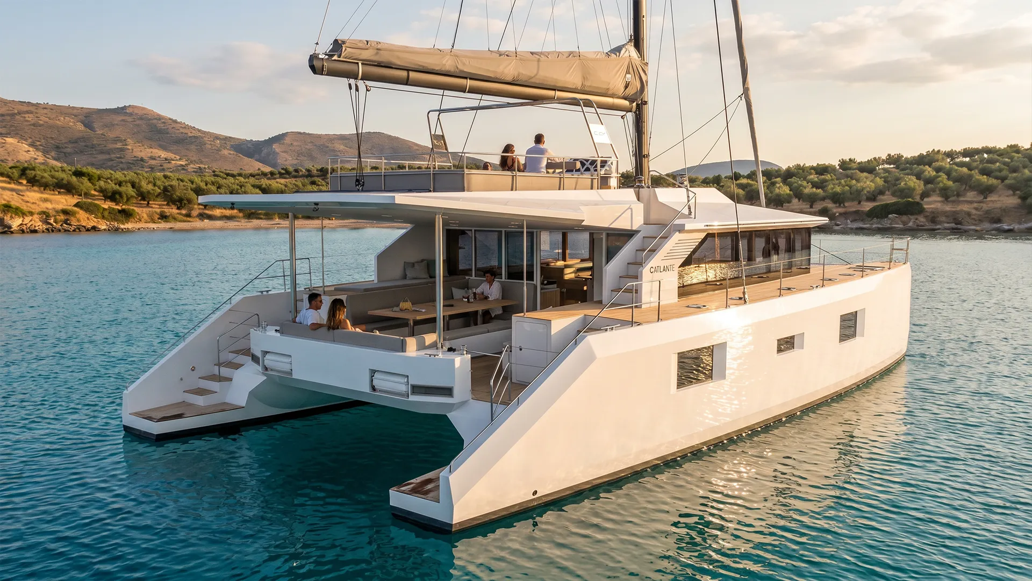
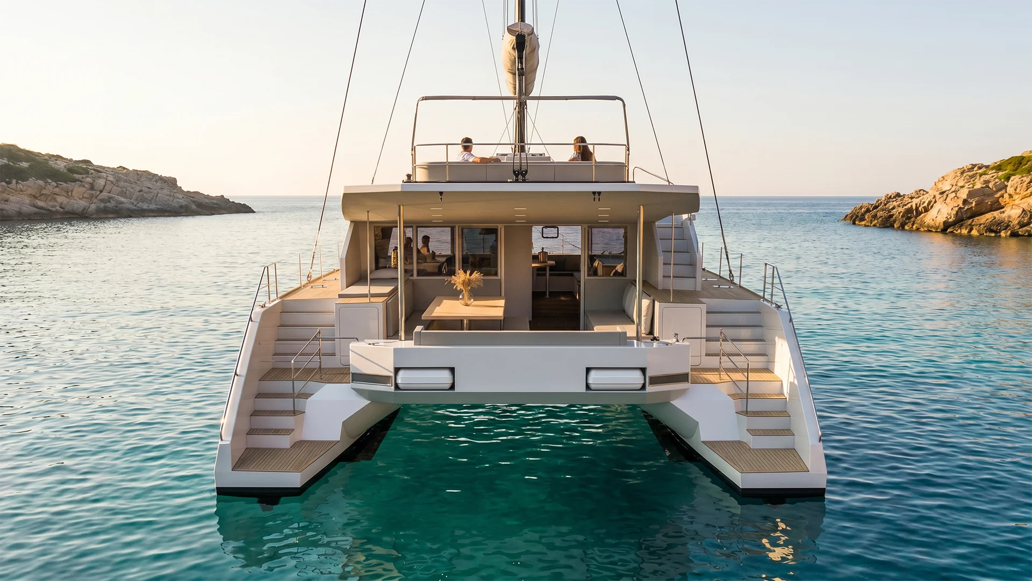
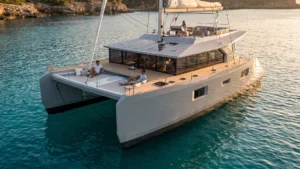
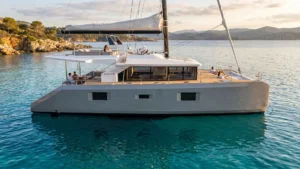
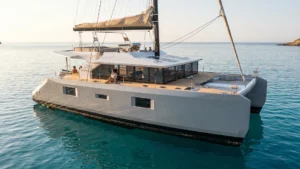
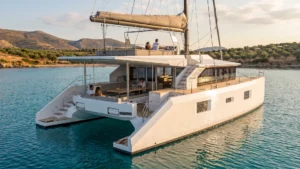
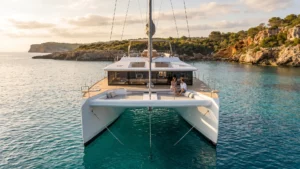
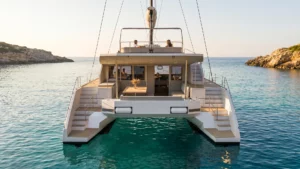
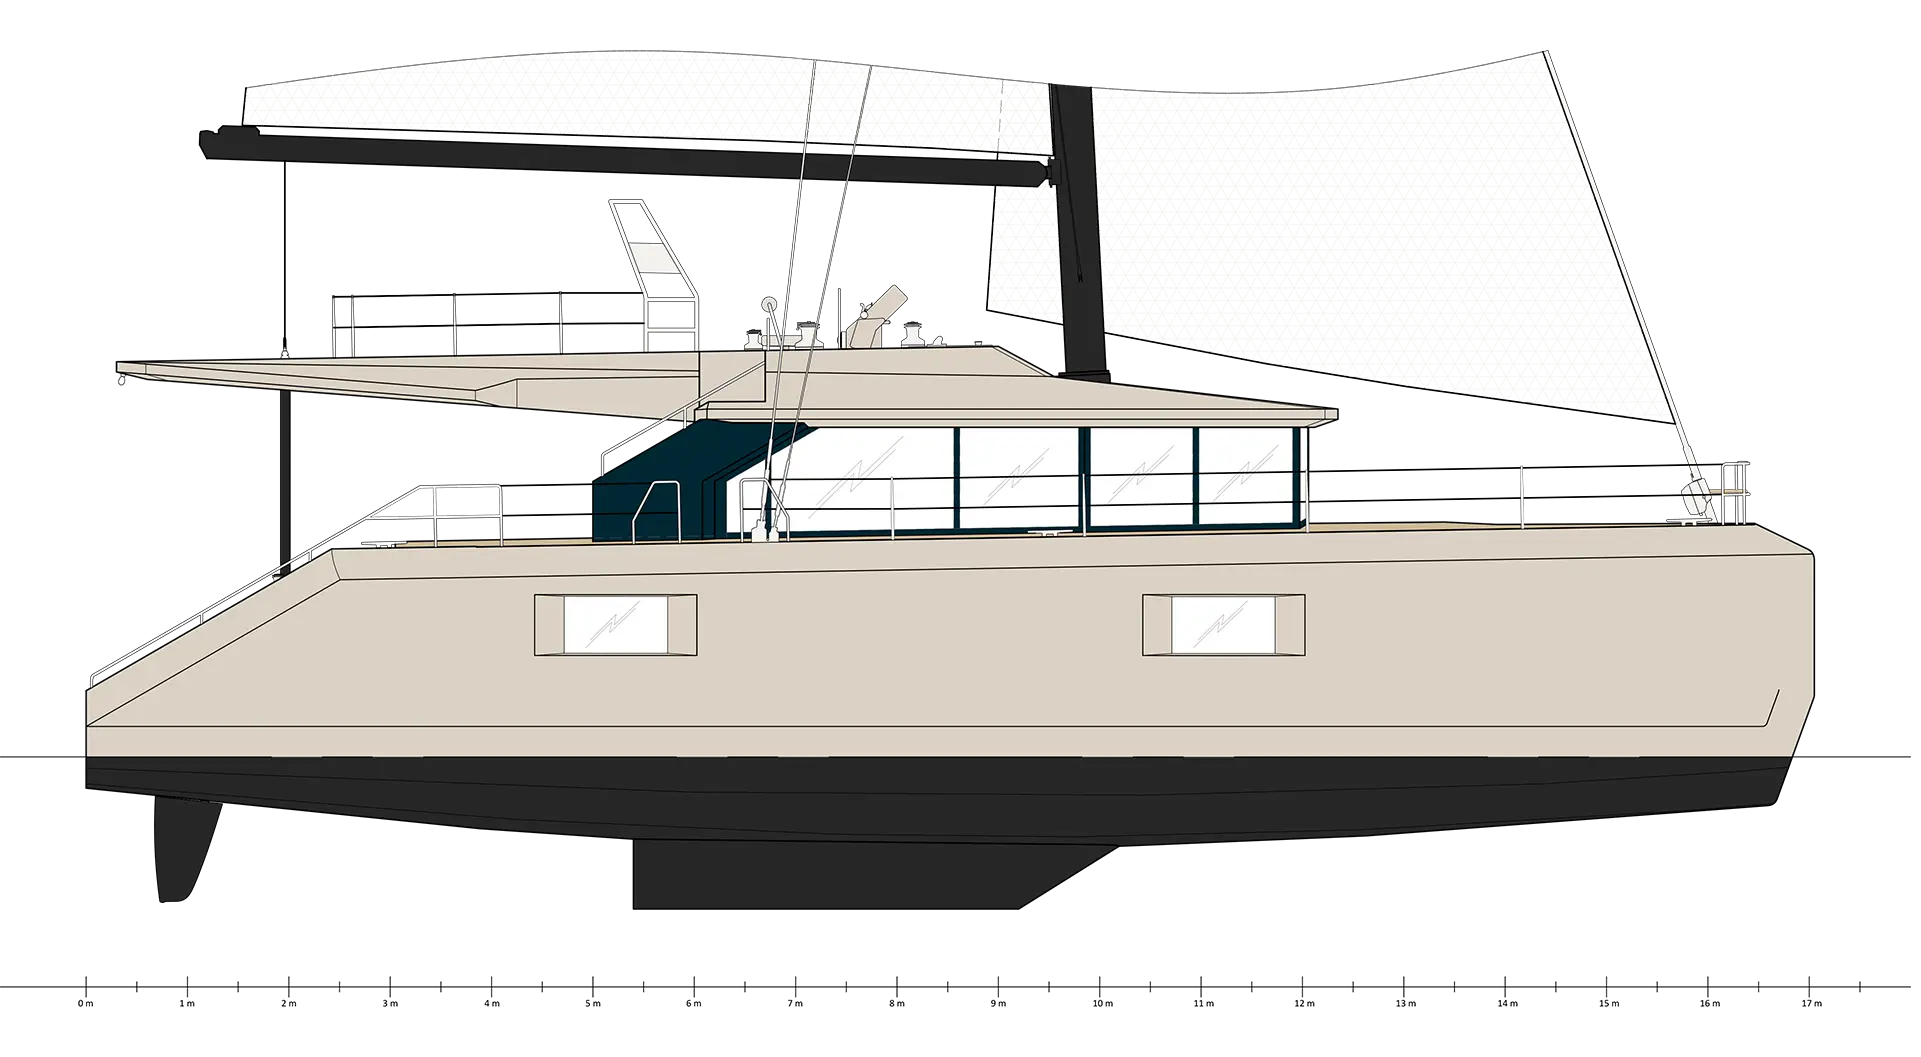
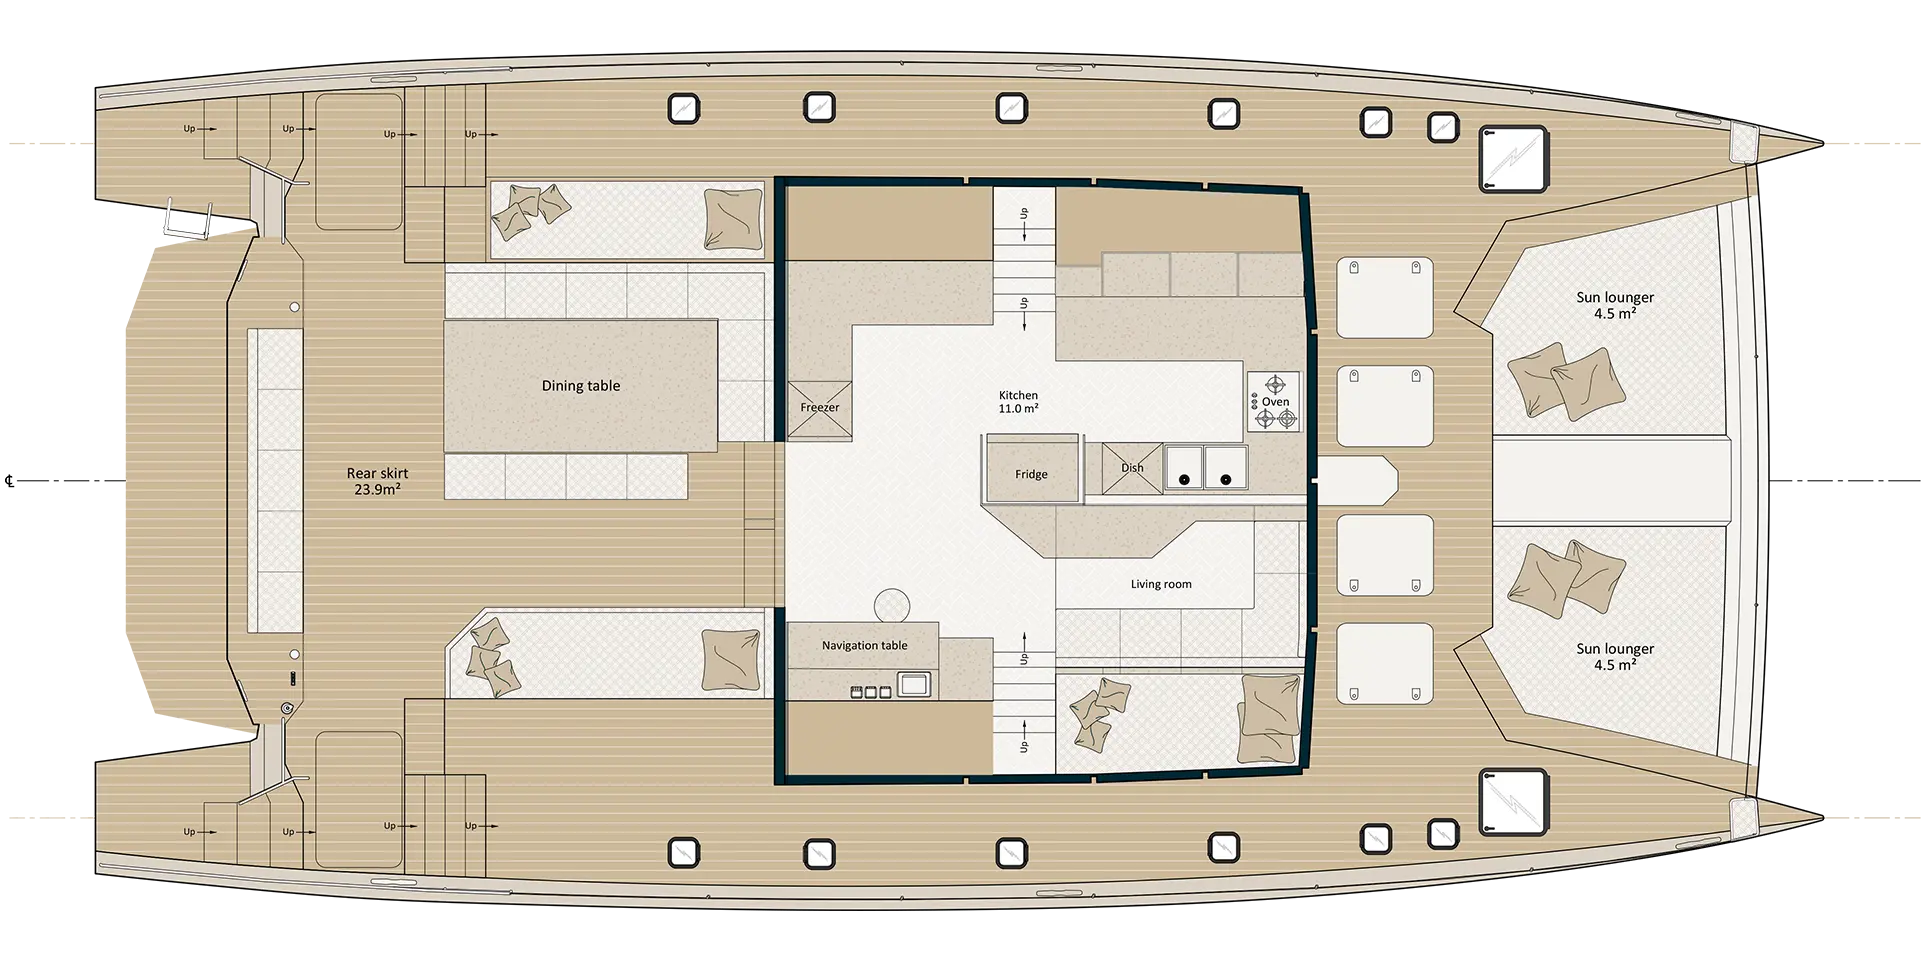
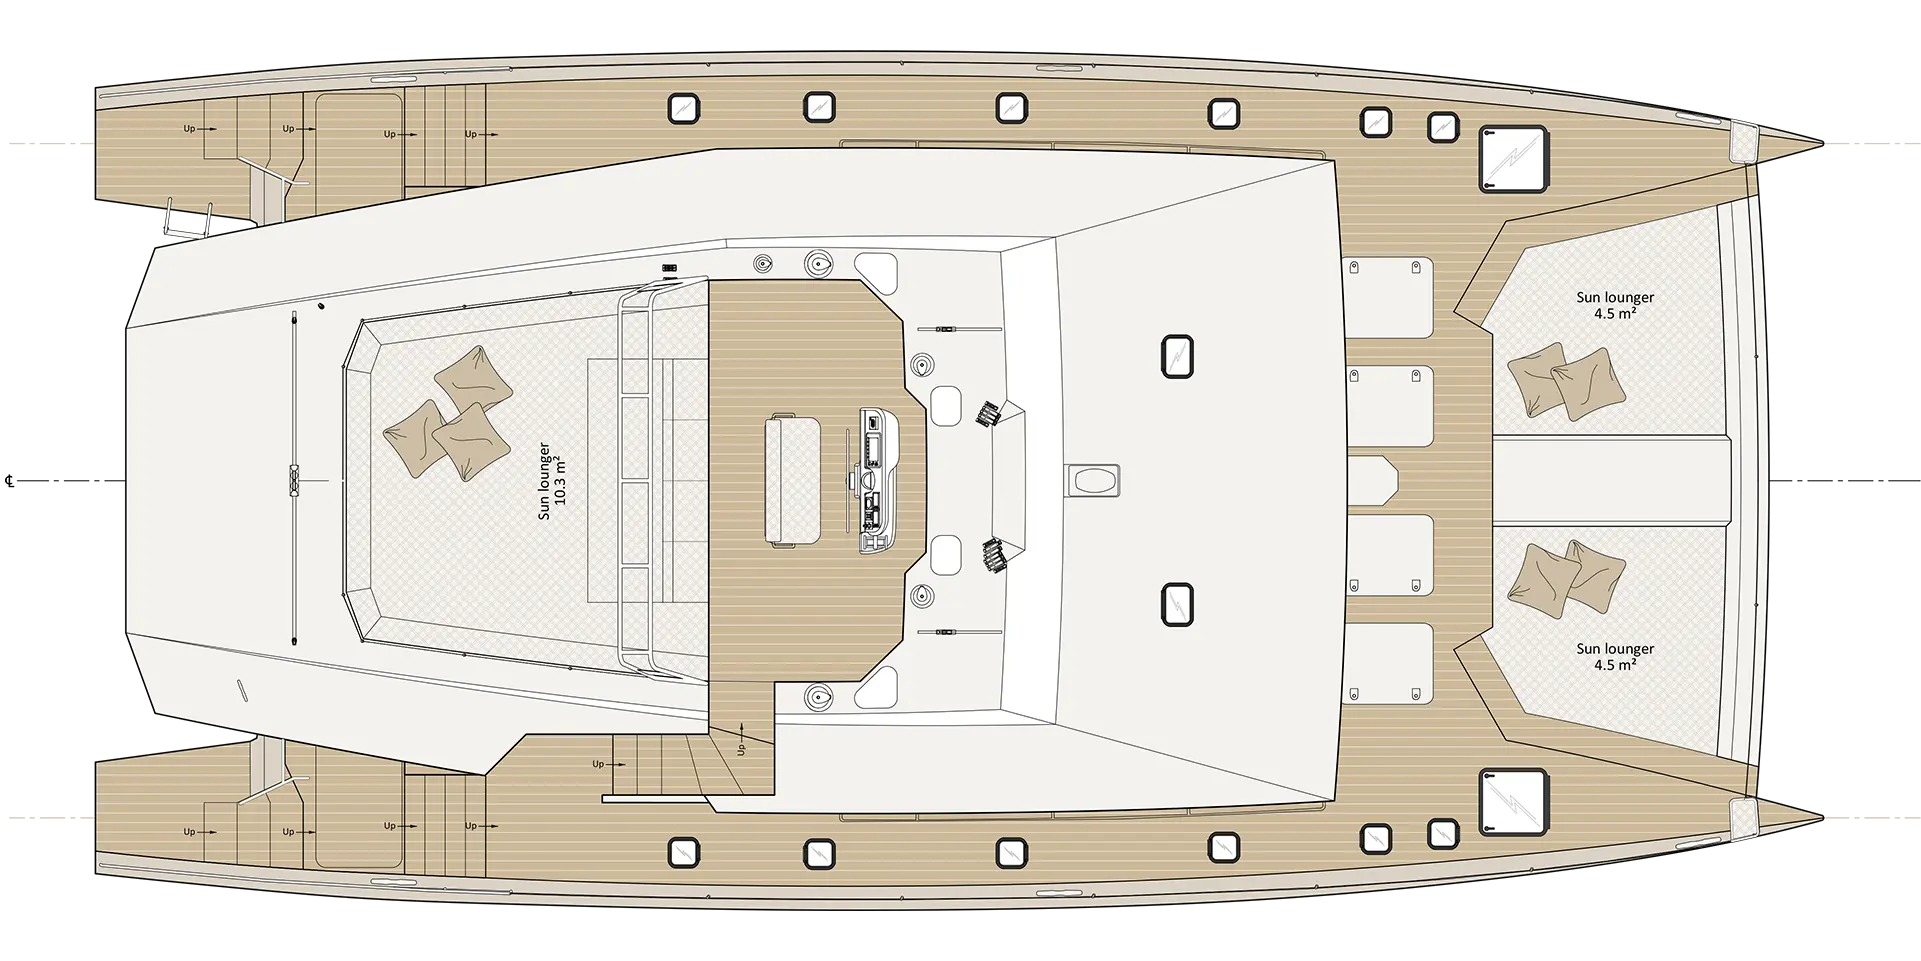
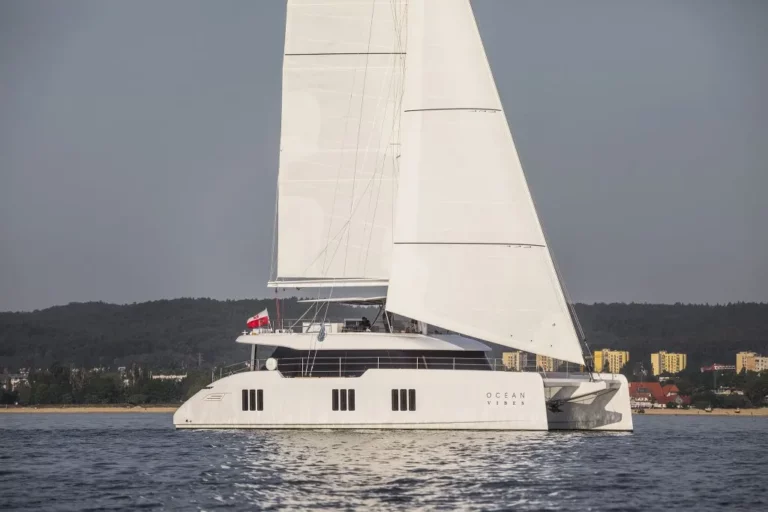
The overall layout emphasizes continuity between the different living areas across the yacht. The aft cockpit, which is wide open and sheltered by a generous hardtop, features a spacious outdoor area that naturally benefits from a shaded section. This same hardtop extends its fonctionality by incorporating the attachment points required for tender storage, preserving views towards the horizon once the tender has been launched while creating a generous sunbathing area on the flybridge.
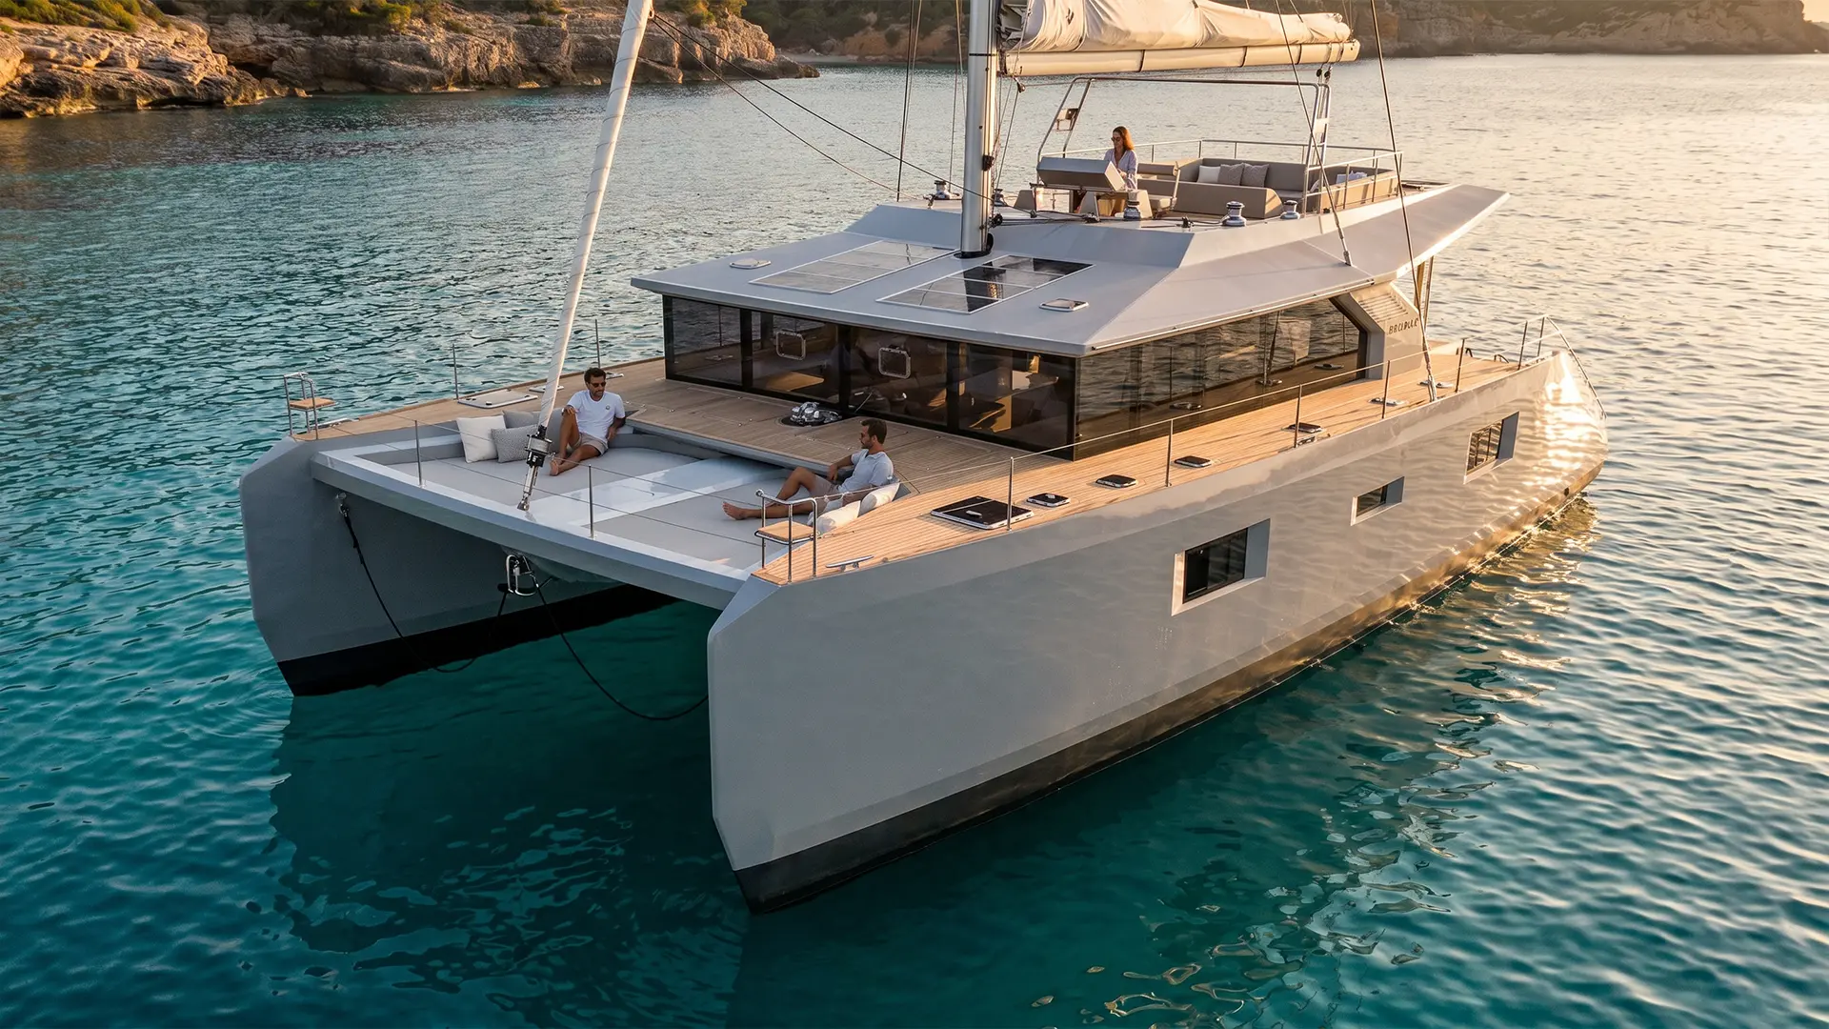
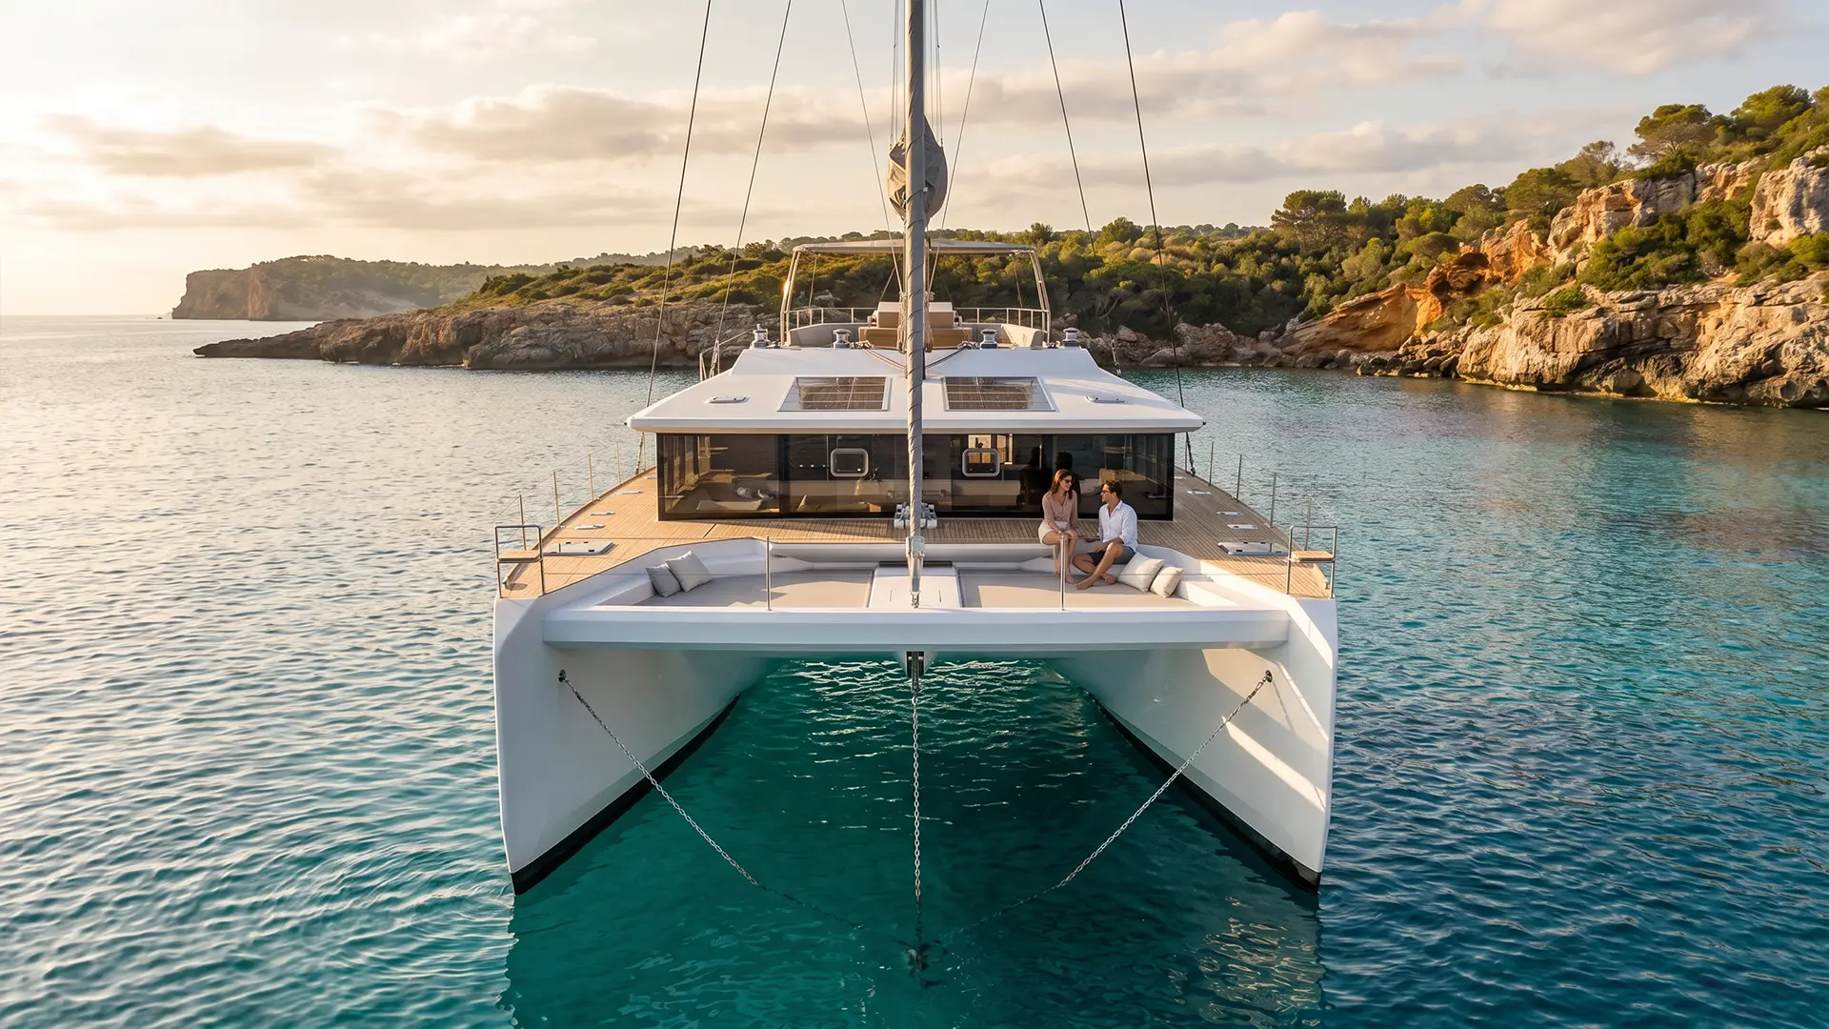
Forward, the traditional trampolines have been replaced by full-size seating areas. This choice transforms a space that is often underutilised into a fully usable relaxation space, while improving the feeling of security when moving around or spending time on the foredeck.
The interior saloon features an unconventional layout centred around a raised bar that forms the transition between the galley and the dining area. This arrangement naturally separates the different functions without dividing the interior volumes, allowing multiple onboard activities to coexist within one continuous living space. The lounge, dining area and aft cockpit are visually connected through a fluid sequence of spaces, opening to the outside through large panoramic windows.
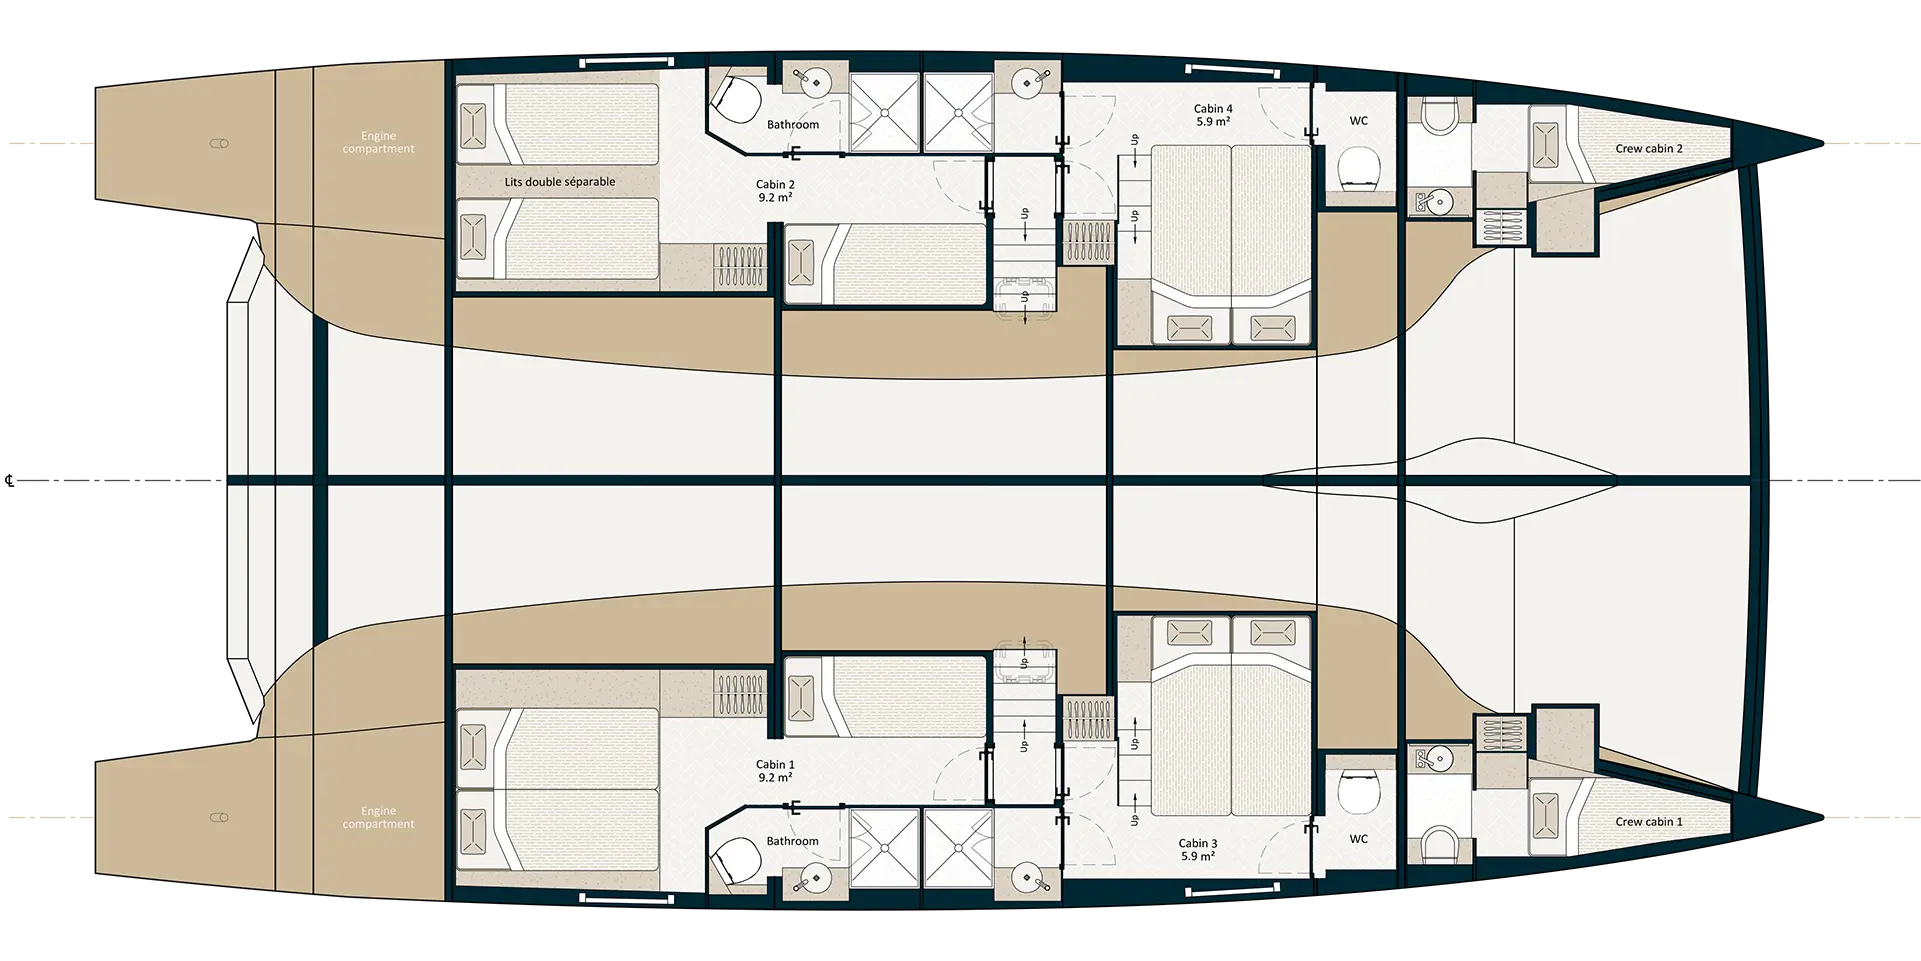
The four cabins, two double and two triple, can accommodate up to ten passengers in a compact layout where density never comes at the expense of comfort. Circulation remains clear, technical spaces are discreetly integrated, and the overall design creates an architecture intended to meet the expectations of both charter operators and their guests.