Layouts
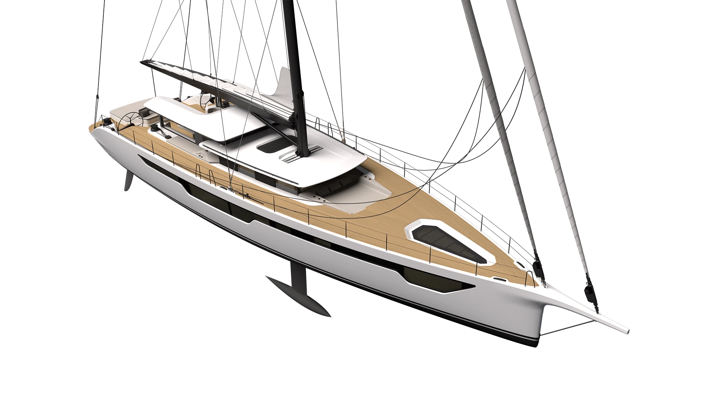
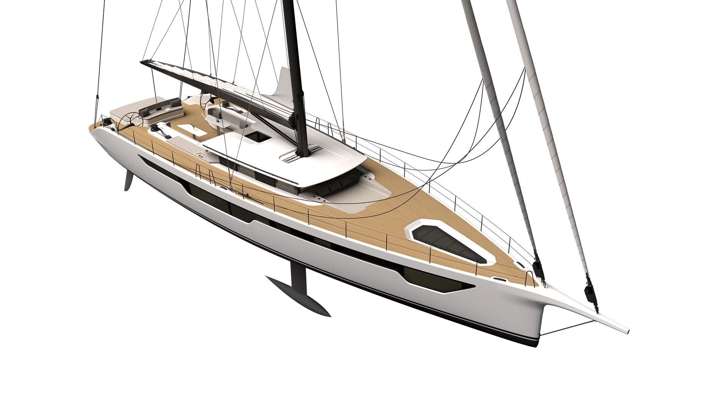
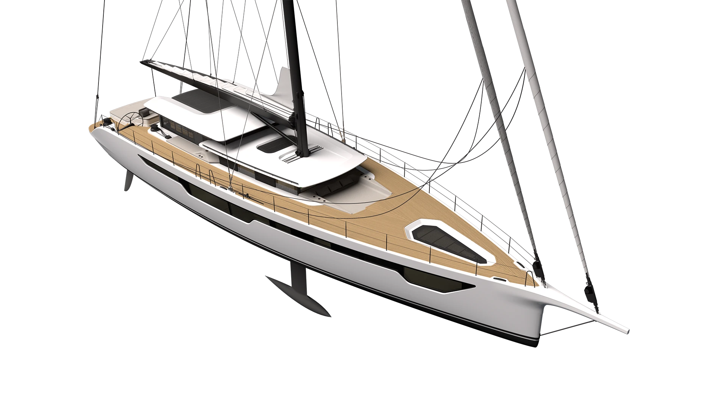
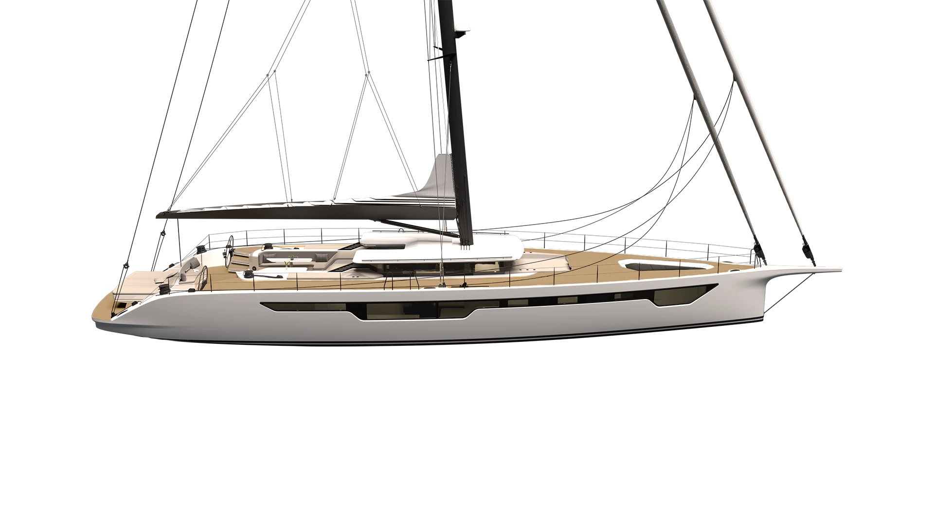
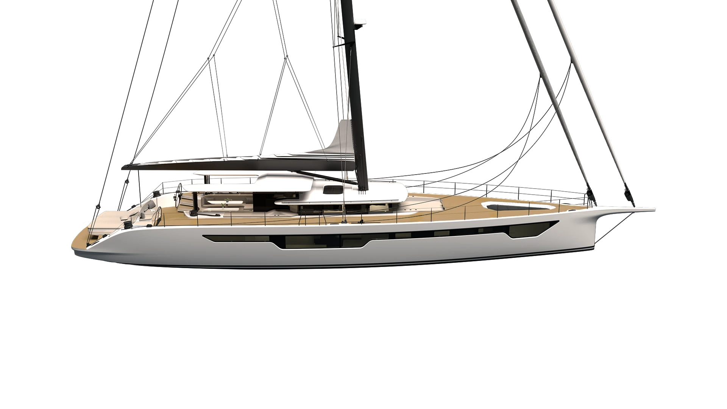
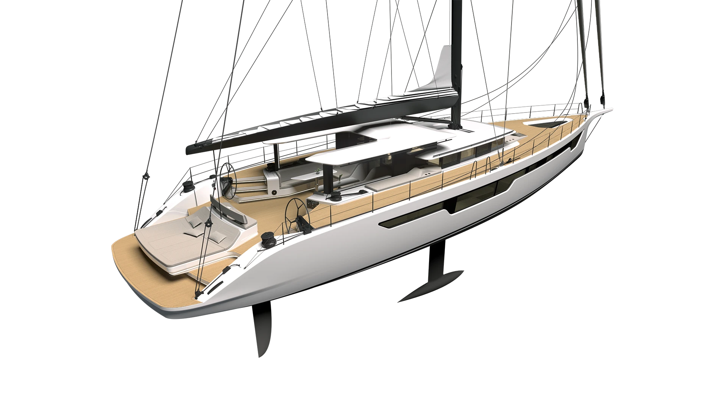
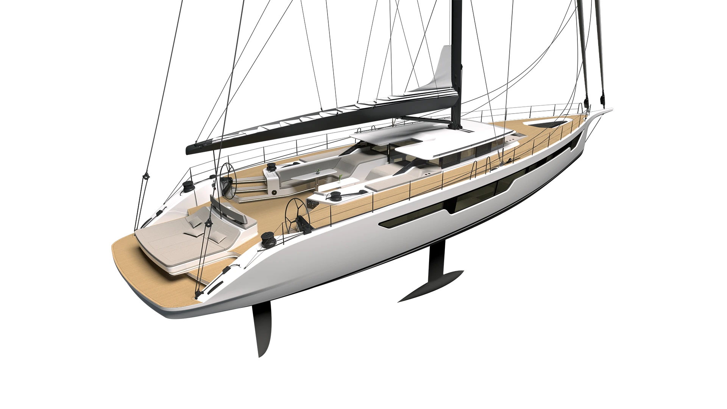
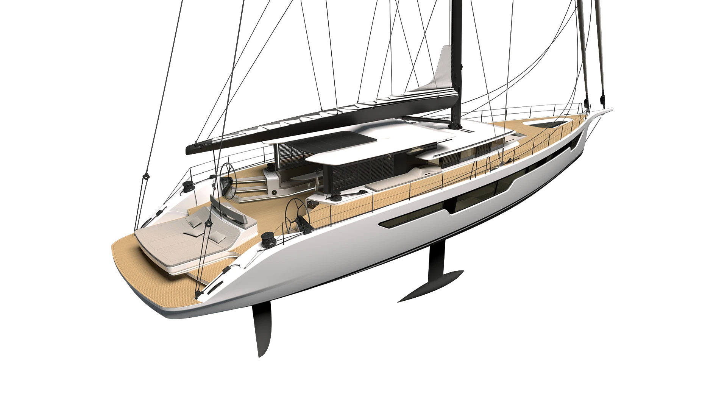
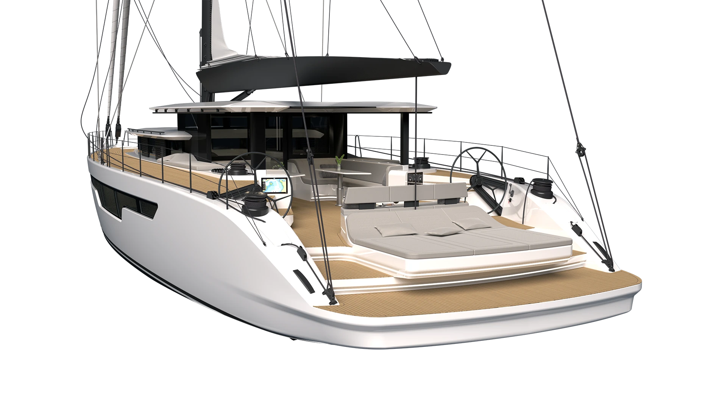
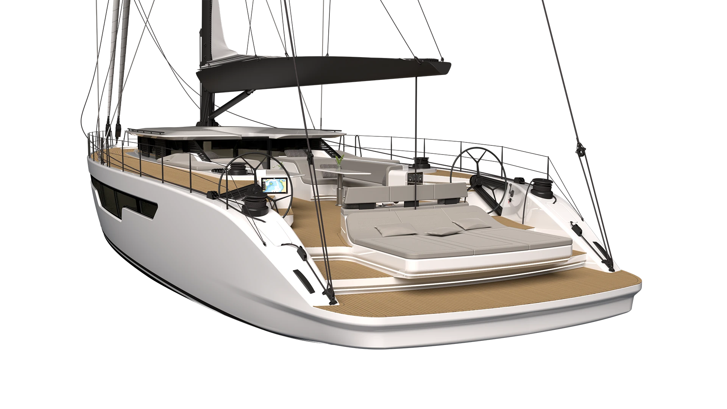
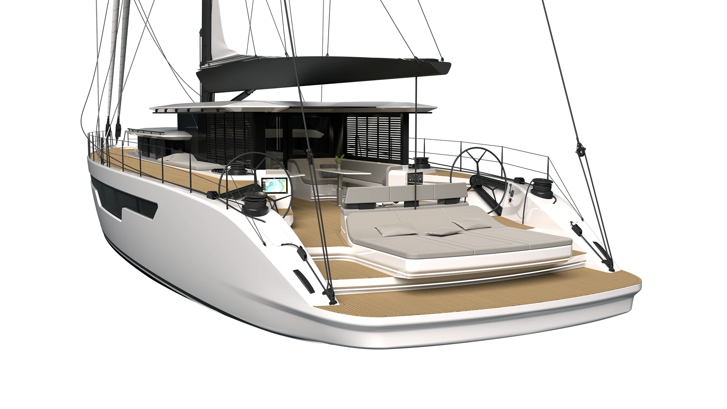
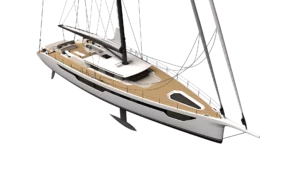
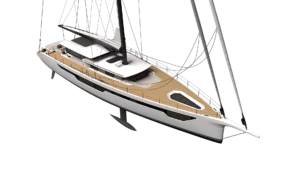
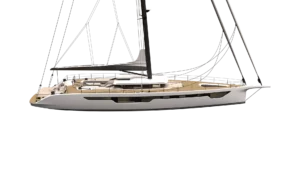
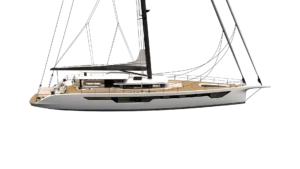
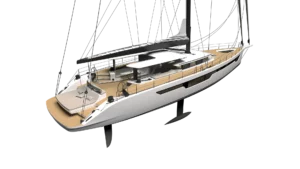
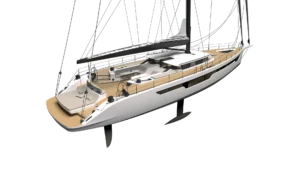
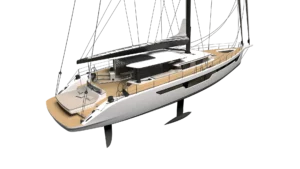
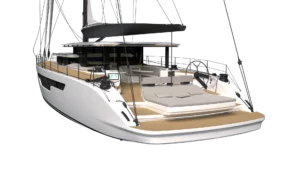
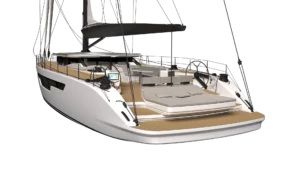
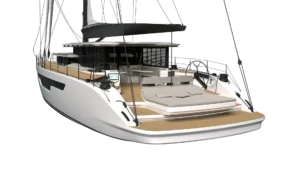
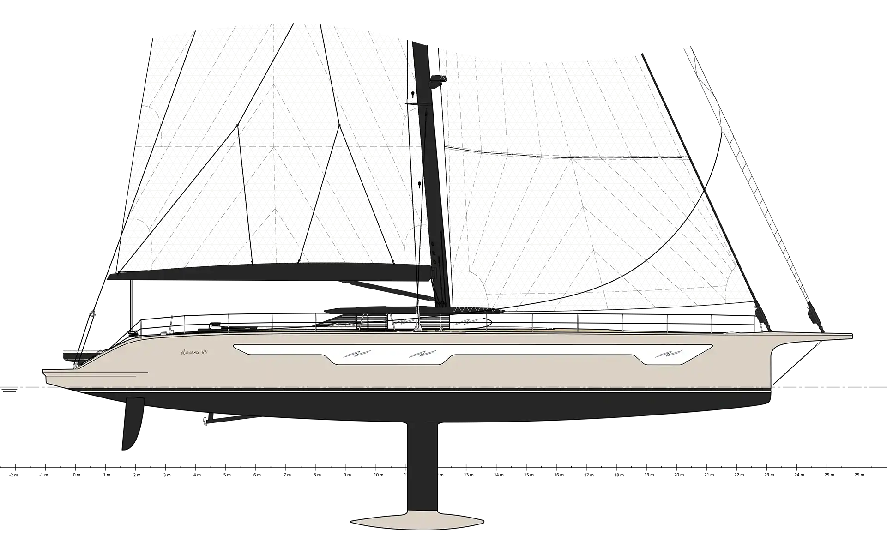
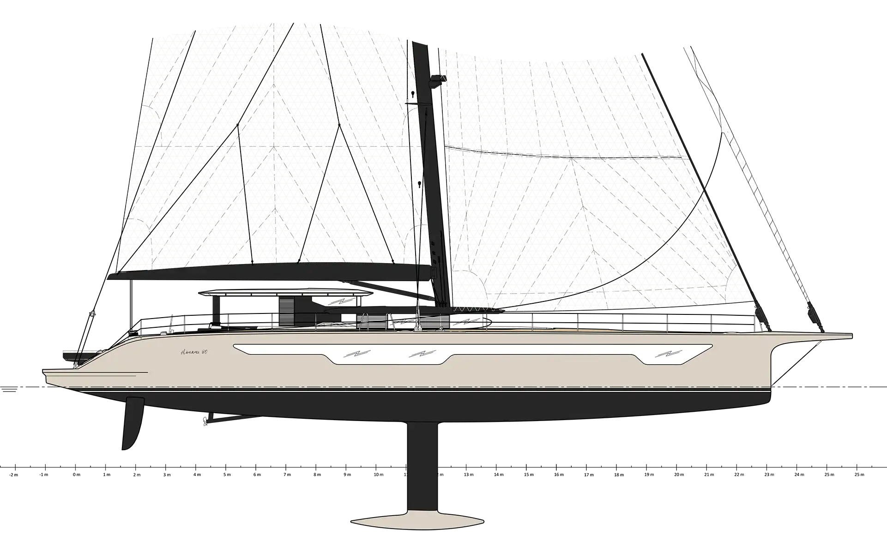
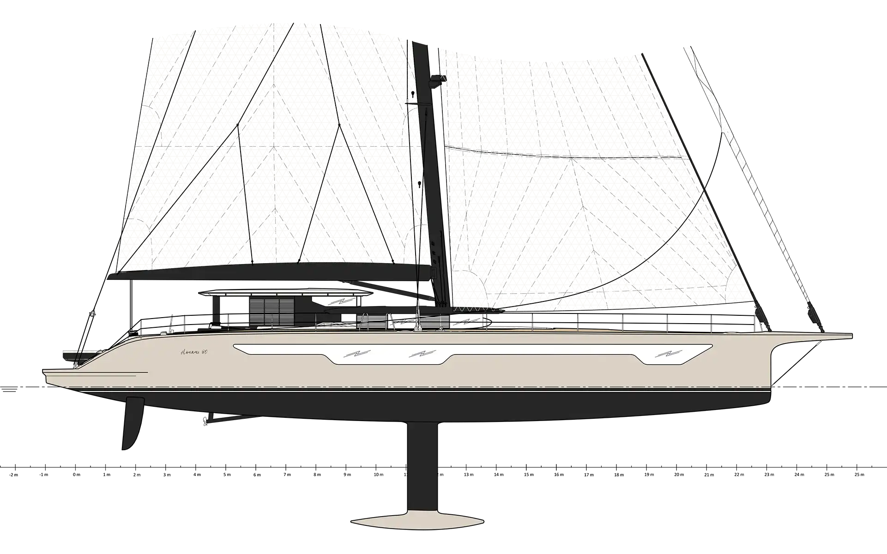
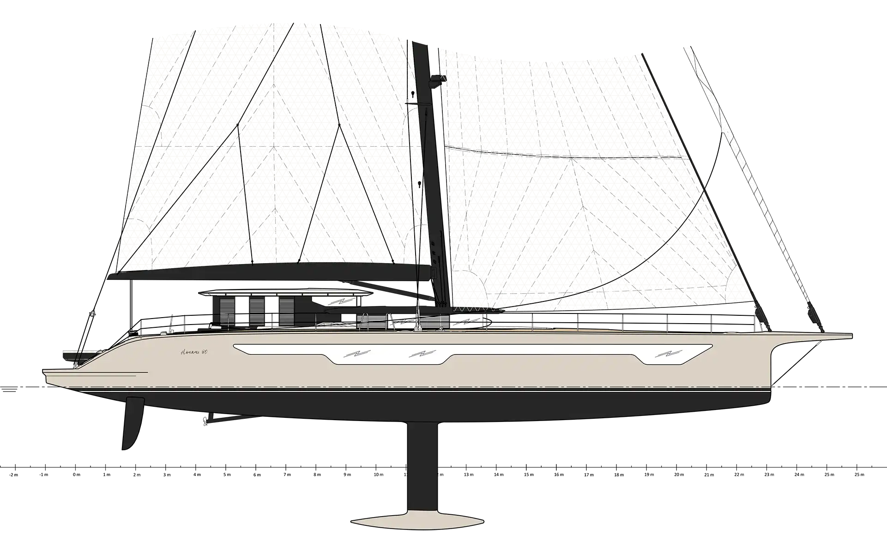
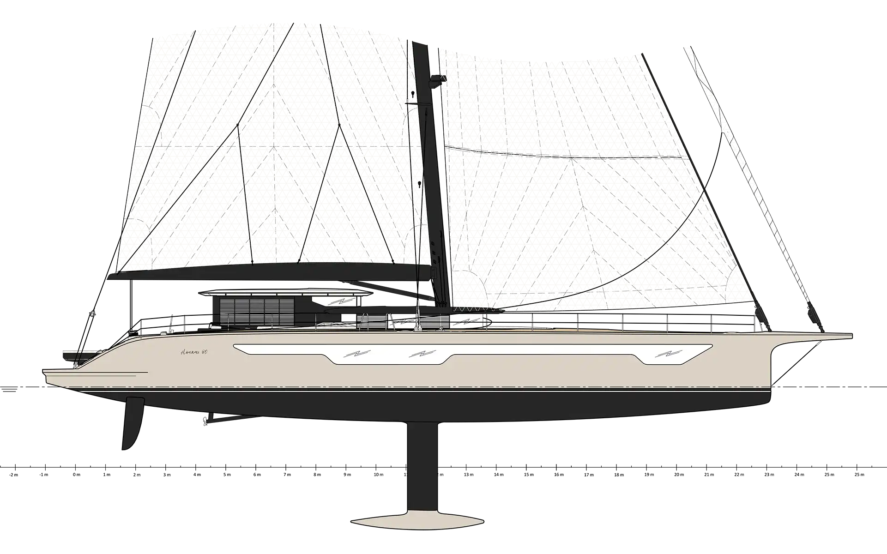
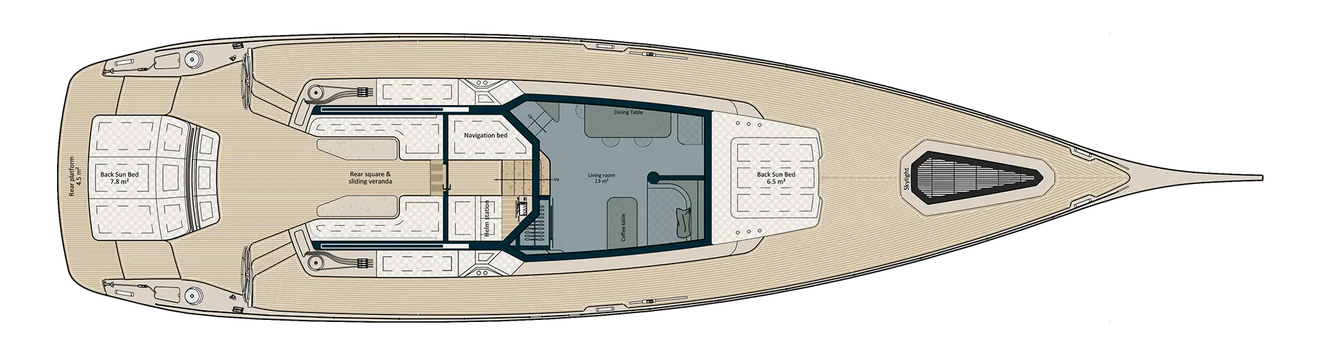
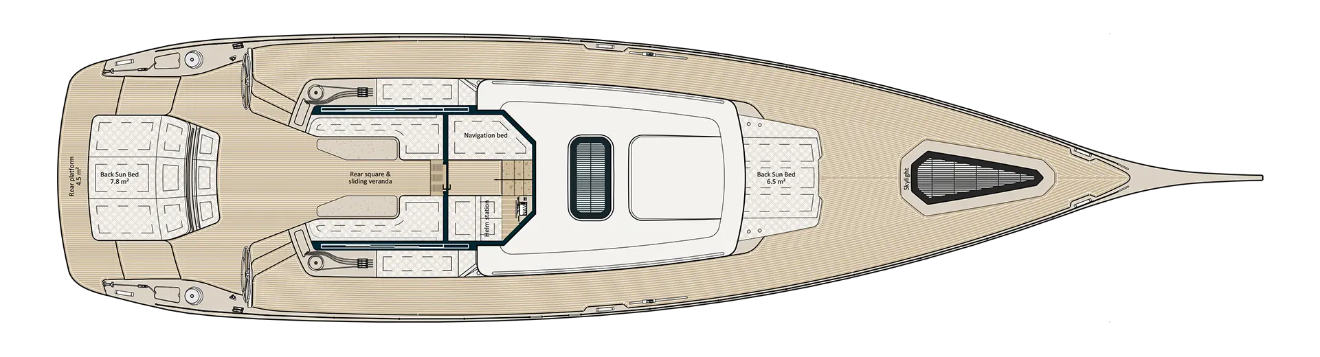
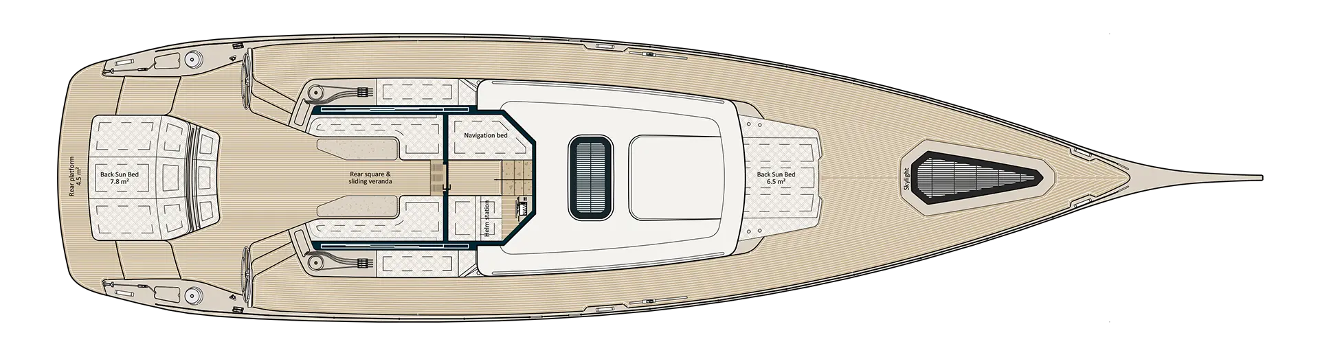
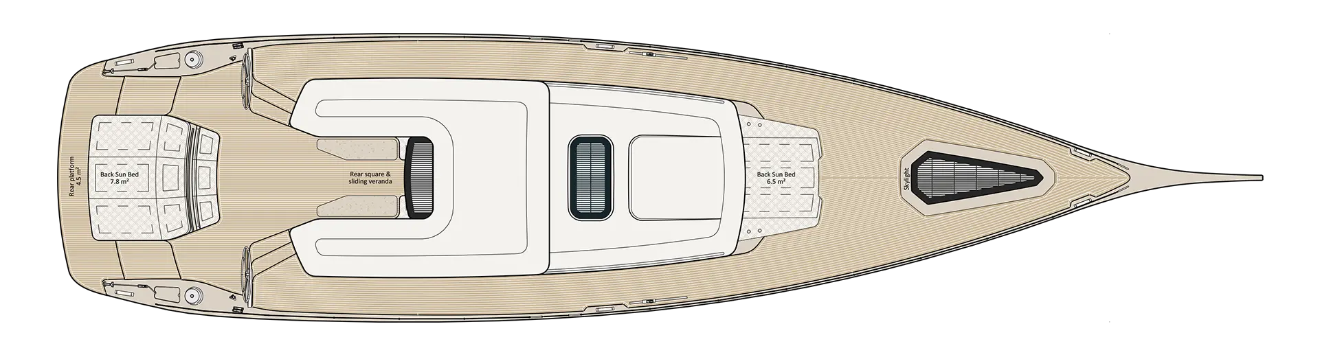
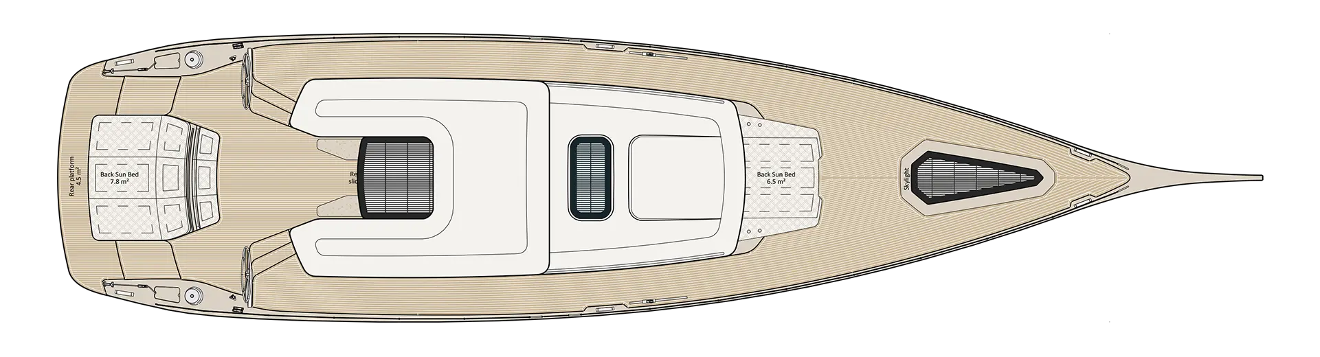
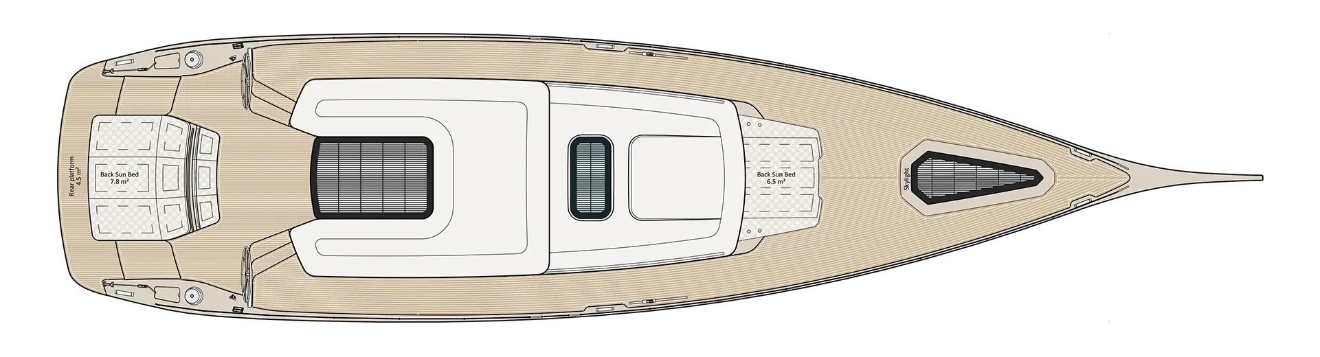
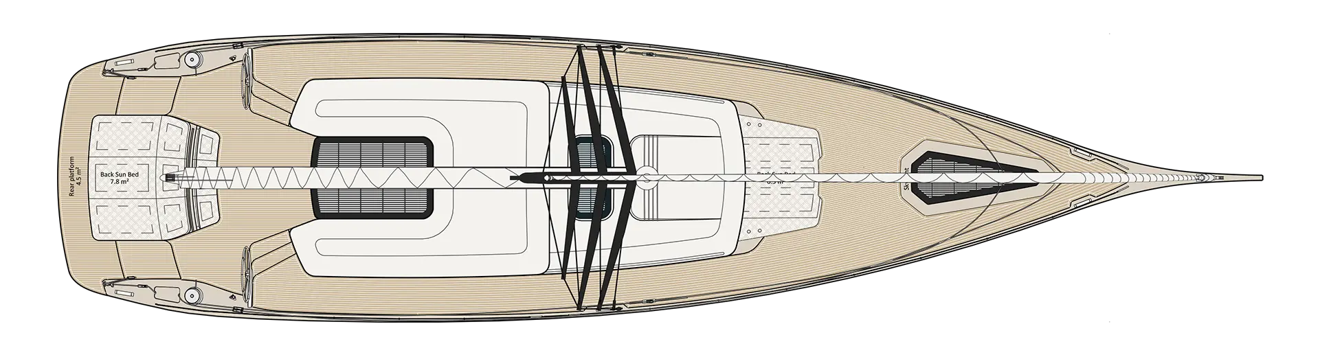
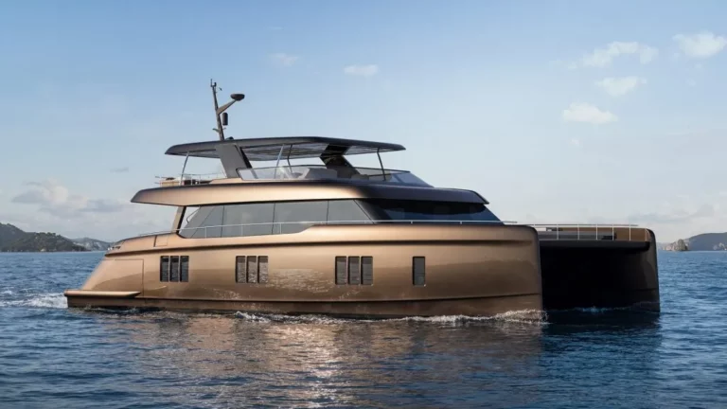
Designed for year-round use, the Aonami 80 features a layout where the exterior living areas naturally extend the interior spaces. At the stern, the cockpit opens wide onto the sea thanks to a swim platform positioned close to the waterline, creating a seamless transition between the yacht and its surroundings. A generous central sun pad forms the focal point of the aft deck discreetly integrating large storage compartments, maintaining a clear view of the deck.
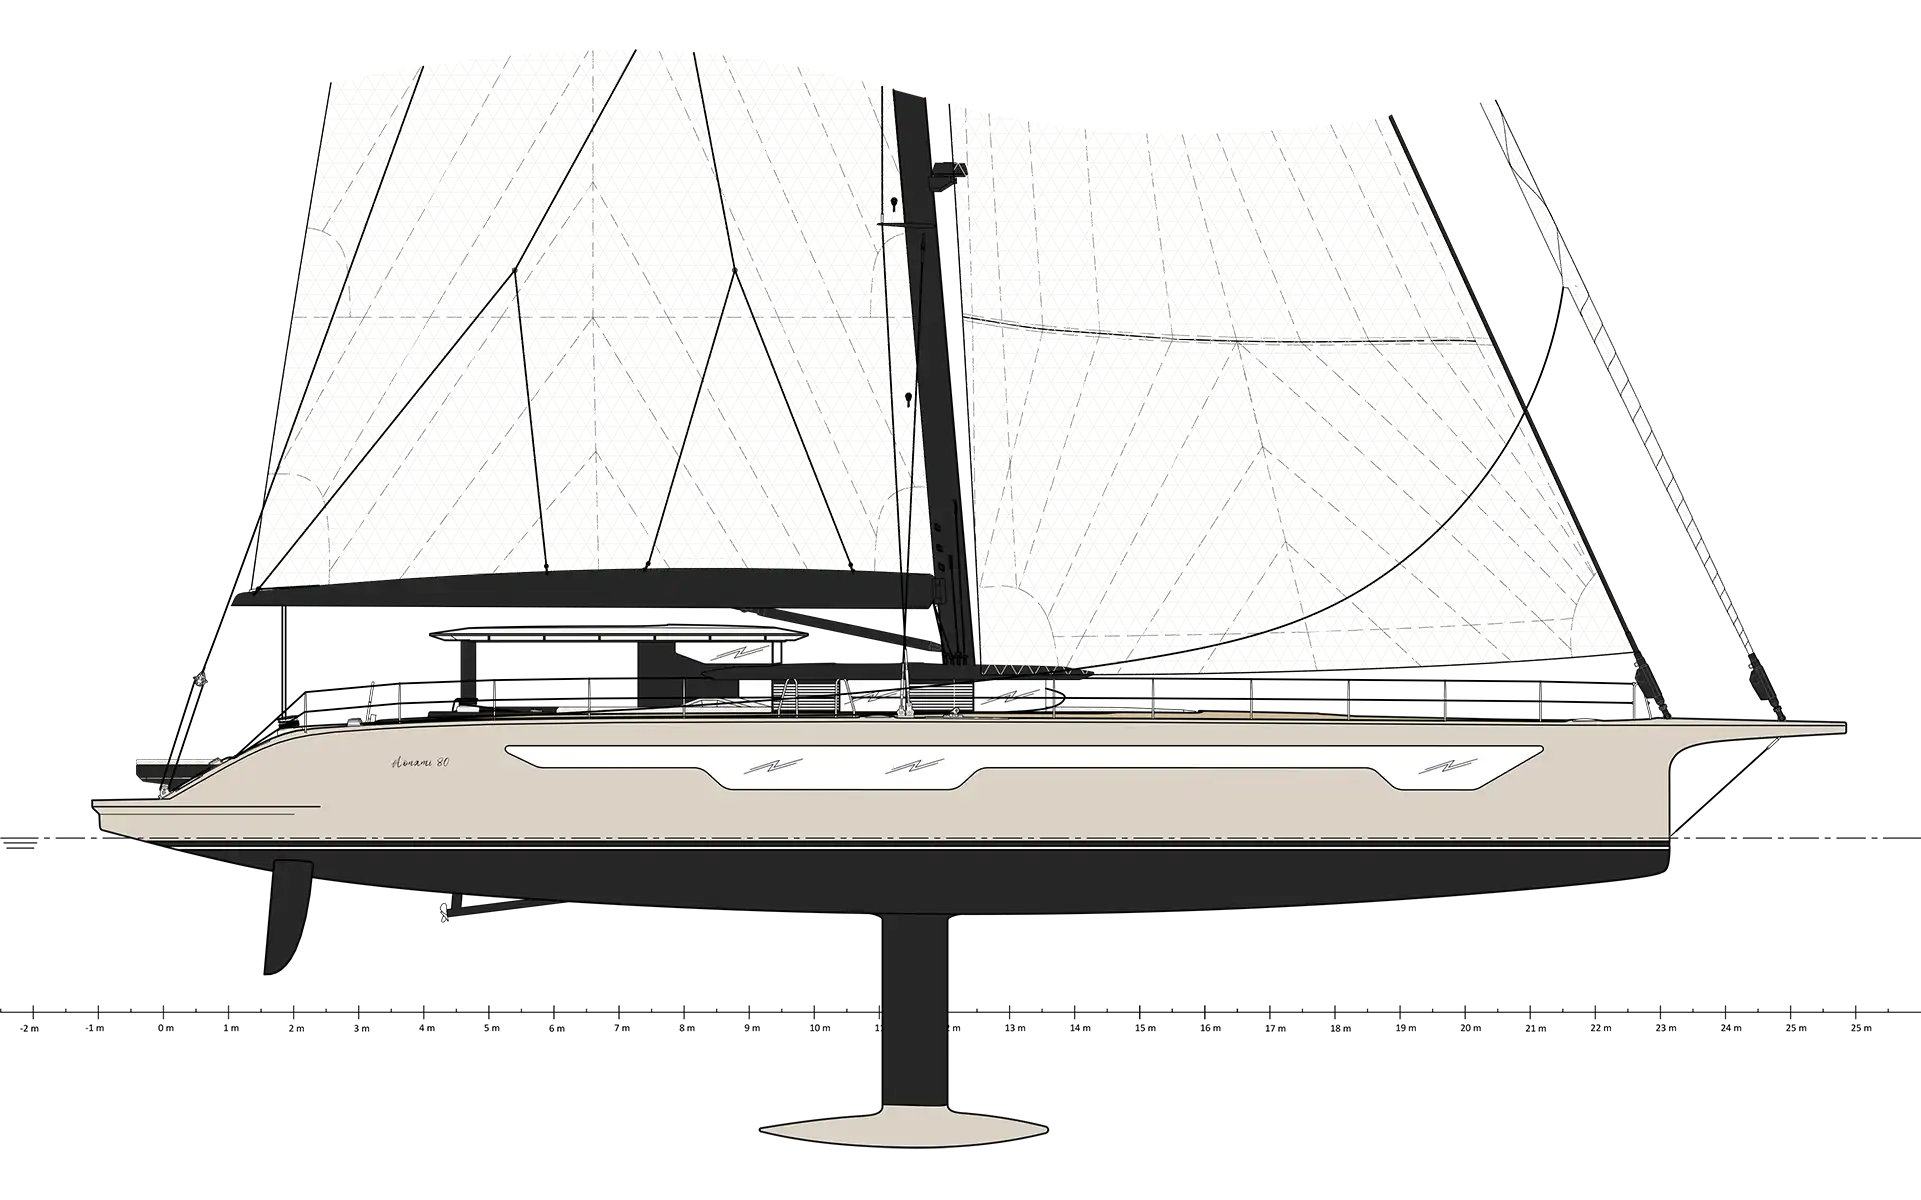
Large glazed surfaces, combined with Japanese-inspired louvres, naturally modulate daylight, views and privacy according to different onboard situations. Positioned on a split level, the interior watch station maintains uninterrupted visibility of the horizon while providing a sheltered space suitable for navigation in all weather conditions.
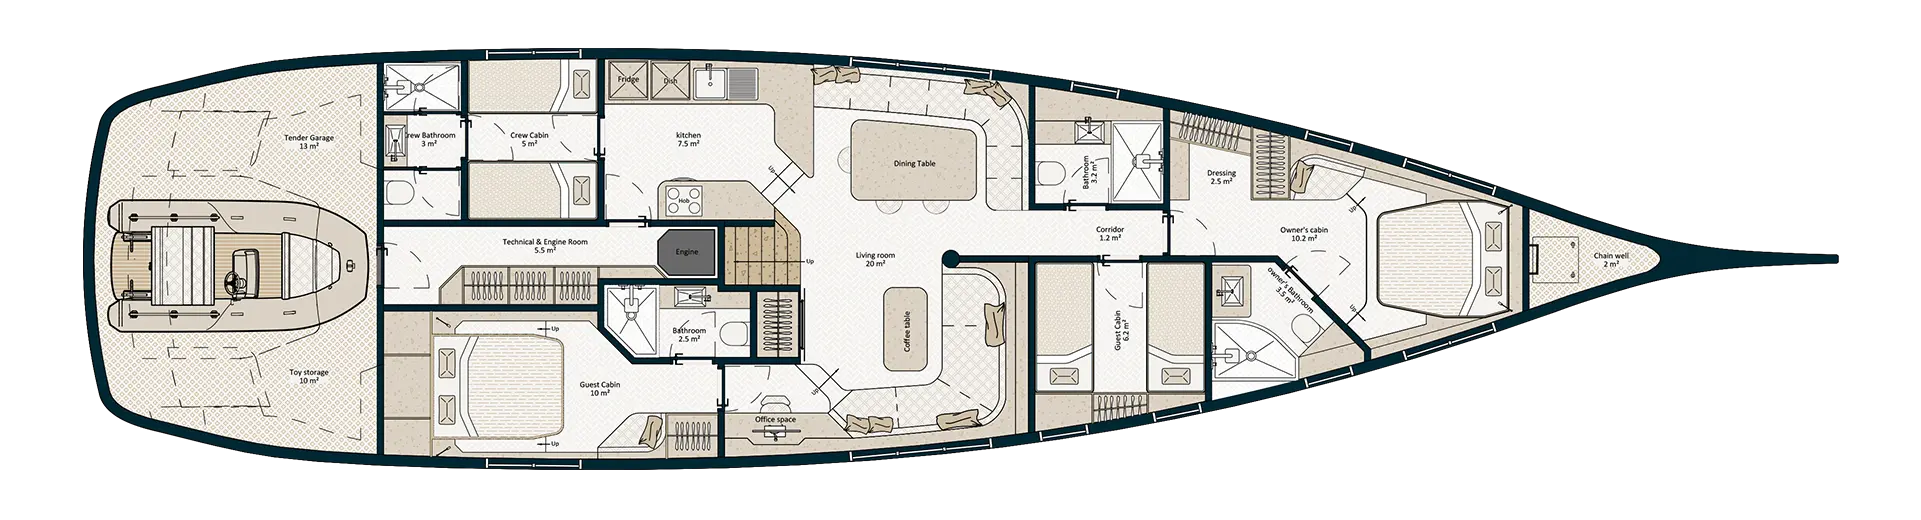
The interior is organized around an open-plan layout combining the lounge, galley, and dining area within a continuous composition, where circulation gives way to a continuous sense of space. Forward, the owner’s suite features a more intimate design, enhanced by a skylight that brings natural light and depth to the space. Guest and crew cabins each feature private en-suite bathrooms, ensuring a level of comfort consistent with the demands of extended offshore cruising.
The overall design reflects a carefull balance between openness, privacy and functionality, where restrained lines, carefully controlled proportions and a constant relationship with the sea define the character of the project.